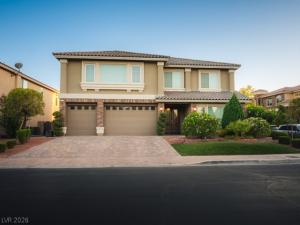


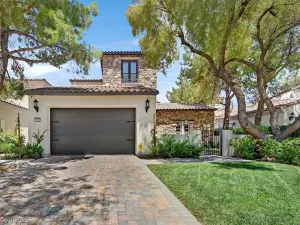
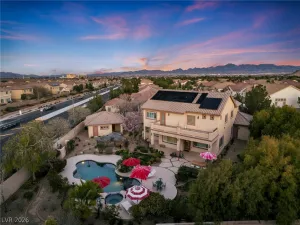
Welcome tο 4247 Αbernethy Fοrеst Ρlасe! Nestled behind the guаrd gatеs of Royal Highlands at Southern Highlands, one of Las Vegas’s most exclusive luxury communities, this spectacular two-story estate , Year Built 2015 , offers 5,152 square feet of refined living with 5 bedrooms — including dual primary suites — 5 bathrooms, and a 3-car garage. Year built in 2015 with high-end upgrades throughout. The gourmet kitchen, spacious living and dining areas, custom closets, whole-home integrated music system, and Kinetico water filtration system make this home a truly one-of-a-kind experience, complemented by motorized remote-control window shutters that add a sophisticated touch of modern luxury. Step outside to your private backyard oasis featuring a heated pool and spa, and an exquisite pergola with a motorized louvered roof system, creating the ultimate alfresco entertaining experience centered around a beautifully appointed BBQ area. With 24-hour guard-gated security and community walking and jogging paths, Royal Highlands delivers an unmatched resort lifestyle. Homes of this caliber and location don’t last — schedule your private showing today!
Property Details
Price:
$1,600,000
MLS #:
2789243
Status:
Active
Beds:
5
Baths:
5
Type:
Single Family
Subtype:
SingleFamilyResidence
Subdivision:
Royal Highlands At Southern Highlands
Listed Date:
Jun 5, 2026
Finished Sq Ft:
5,152
Total Sq Ft:
5,152
Lot Size:
10,019 sqft / 0.23 acres (approx)
Year Built:
2015
Schools
Elementary School:
Stuckey, Evelyn,Stuckey, Evelyn
Middle School:
Tarkanian
High School:
Desert Oasis
Interior
Appliances
Built In Electric Oven, Convection Oven, Dryer, Dishwasher, Disposal, Gas Water Heater, Refrigerator, Water Softener Owned, Tankless Water Heater, Water Purifier, Wine Refrigerator, Washer
Bathrooms
2 Full Bathrooms, 2 Three Quarter Bathrooms, 1 Half Bathroom
Cooling
Central Air, Electric, Two Units
Fireplaces Total
2
Flooring
Ceramic Tile, Laminate
Heating
Gas, Multiple Heating Units
Interior Features
Bathroomon Main Level, Bedroom On Main Level, Ceiling Fans, Three Quarter Bathon Main Level, Window Treatments
Laundry Features
Gas Dryer Hookup, Main Level
Exterior
Accessibility Features
Accessibility Features
Architectural Style
Two Story
Association Amenities
Gated, Jogging Path, Park, Guard
Attached Garage YN
1
Construction Materials
Frame, Stucco, Drywall
Direction Faces
West
Exterior Features
Built In Barbecue, Barbecue, Handicap Accessible, Patio, Private Yard, Sprinkler Irrigation
Fencing
Block, Back Yard
Garage Spaces
3
Lot Features
Desert Landscaping, Fruit Trees, Landscaped, Trees, Less Than Quarter Acre
Parking Features
Assigned, Attached, Covered, Exterior Access Door, Garage, Garage Door Opener, Indoor, Private, Shelves, Storage
Patio And Porch Features
Patio
Roof
Tile
Security Features
Security System Owned, Gated Community
Spa Features
In Ground
Stories
2
View
None
Window Features
Blinds, Drapes, Plantation Shutters
Financial
HOA Fee
$160
HOA Fee 2
$79
HOA Fee 2 Frequency
Monthly
HOA Fee Frequency
Monthly
HOA Includes
MaintenanceGrounds,Security
HOA Name
Royal highlands
HOA Phone
702-361-6640
Taxes
$8,857
Directions
Southern Highland Parkway to Royal. Highlands Gate
Map
Contact Us
Mortgage Calculator
Similar Listings Nearby




4247 Abernethy Forest Place
Las Vegas, NV