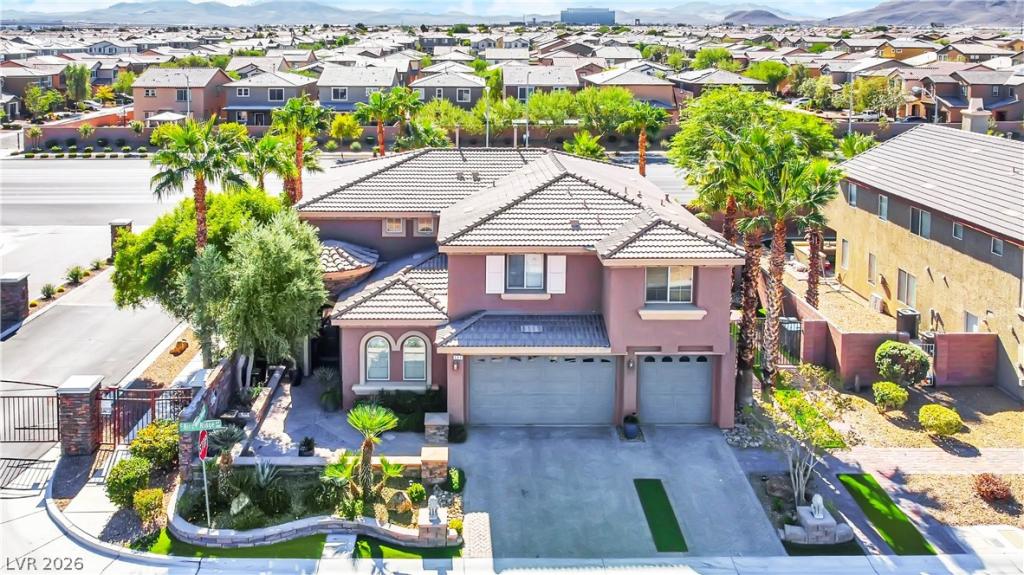


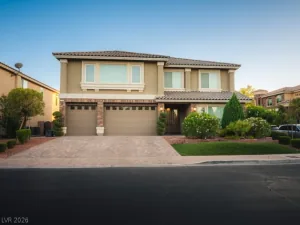
Discover this vibrant former Model luxury home in Las Vegas, where comfort and sophistication converge seamlessly. This spacious residence provides a serene escape while offering convenient access to all the excitement the city has to offer. Thoughtfully designed across two stories, the property creates an inviting atmosphere, ideal for both quiet relaxation and sophisticated entertaining. The expansive outdoor living spaces include a charming courtyard, a versatile covered patio, and a delightful deck, perfect for enjoying the Nevada sunshine. A built-in barbecue and barbecue stub facilitate effortless outdoor entertaining, complemented by convenient backyard access. Inside, the home boasts practical and stylish features such as ceiling fans, elegant drapes, and complete window coverings throughout, ensuring year-round comfort. The well-appointed kitchen includes modern conveniences like a microwave and a wine refrigerator, catering to all culinary needs. With two full bathrooms and one half-bath, this residence offers ample facilities for residents and guests. This remarkable property presents a unique opportunity to embrace refined living in a sought-after location, providing a perfect blend of indoor elegance and outdoor allure.
Property Details
Price:
$1,380,000
MLS #:
2804371
Status:
Active
Beds:
3
Baths:
3
Type:
Single Family
Subtype:
SingleFamilyResidence
Subdivision:
Glenbrook 1
Listed Date:
Jul 29, 2026
Finished Sq Ft:
3,316
Total Sq Ft:
3,316
Lot Size:
16,988 sqft / 0.39 acres (approx)
Year Built:
2007
Schools
Elementary School:
Schorr, Steve,Schorr, Steve
Middle School:
Other
High School:
Liberty
Interior
Appliances
Built In Electric Oven, Convection Oven, Double Oven, Dryer, Dishwasher, Electric Cooktop, Disposal, Microwave, Refrigerator, Wine Refrigerator, Washer
Bathrooms
2 Full Bathrooms, 1 Half Bathroom
Cooling
Central Air, Electric, Two Units
Fireplaces Total
1
Flooring
Carpet, Ceramic Tile, Hardwood
Heating
Central, Gas, Multiple Heating Units
Interior Features
Ceiling Fans, Window Treatments
Laundry Features
Gas Dryer Hookup, Upper Level
Exterior
Architectural Style
Two Story, Custom
Association Amenities
Gated
Attached Garage YN
1
Direction Faces
North
Exterior Features
Built In Barbecue, Balcony, Barbecue, Courtyard, Deck, Patio, Private Yard, Water Feature
Fencing
Block, Back Yard
Garage Spaces
3
Green Energy Efficient
Windows
Lot Features
Corner Lot, Desert Landscaping, Sprinklers In Rear, Landscaped, Less Than Quarter Acre
Parking Features
Attached, Exterior Access Door, Epoxy Flooring, Garage, Garage Door Opener, Private, Rv Gated, Rv Access Parking, Rv Paved
Patio And Porch Features
Balcony, Covered, Deck, Patio
Roof
Tile
Security Features
Gated Community
Stories
2
View
City, Strip View
Window Features
Double Pane Windows, Drapes, Low Emissivity Windows, Window Treatments
Financial
HOA Fee
$109
HOA Fee 2
$103
HOA Fee 2 Frequency
Monthly
HOA Fee Frequency
Monthly
HOA Includes
AssociationManagement
HOA Name
GLENNBROOK ESTATES
HOA Phone
702-365-6720
Taxes
$3,926
Directions
From Silverado Ranch South on Las Vegas Blvd to East on Starr to the 2nd Glenbrook Estates Community Left through gate and house is on the corner.
Map
Contact Us
Mortgage Calculator
Similar Listings Nearby
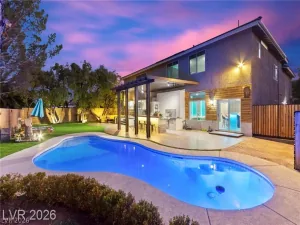
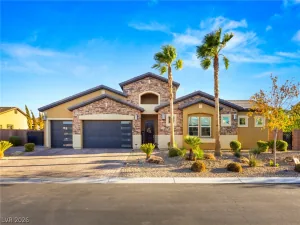
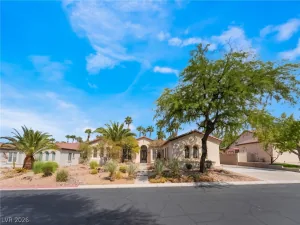
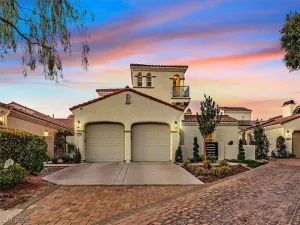


127 Birch Ridge Avenue
Las Vegas, NV