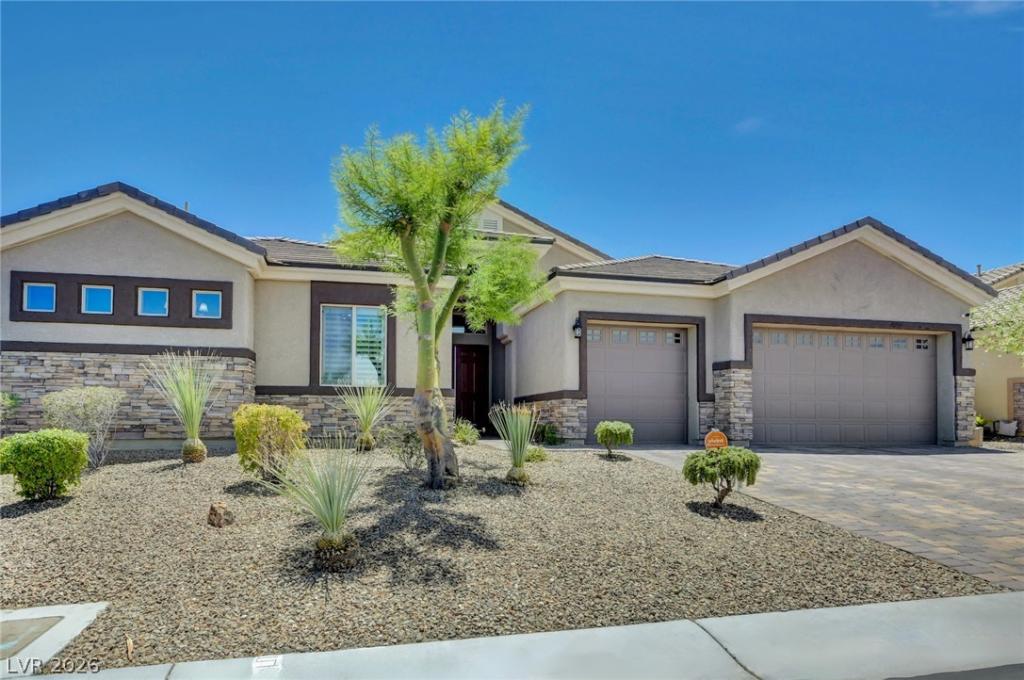


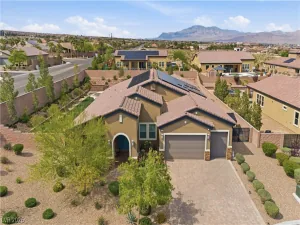
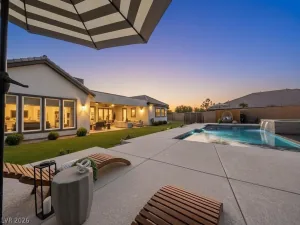
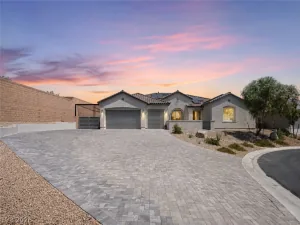
Discovеr unрarallelеd сomfοrt аnd ѕophisticated lіving аt this exquisite 4-bedroom, 3-bath residence. This single- story home spans nearly 3,200 square feet and sits on a generous 0.63 acre corner cul-de-sac lot in the sought-after northwest. The backyard is a private oasis and features a sparkling in-ground pool that surrounds a covered patio/bar area with fireplace. Don’t forget to relax in the soothing spa! Step inside to find an inviting foyer with lovely wide plank LVT flooring, high ceilings, and an open-concept floorpan. The culinary heart of the home is a well-appointed kitchen featuring a substantial waterfall island with seating, white cabinetry, sleek countertops, and premium stainless steel GE Cafe Collection appliances. A contemporary fireplace with built-in shelving accents the main living area. The primary bedroom is a serene retreats and has direct access to the backyard. The tranquil primary bathroom features a spacious soaking tub, separate shower, and a vanity. Additional features of this home include gorgeous plantation shutters, a paver stone driveway, Pentair pool equipment, and so much more! Dual AC units, dual furnaces, hot water heater, refrigerator, oven, microwave, and dishwasher are all newer (replaced within the last 18 months). Don’t miss the opportunity to own the home of your dreams!
Property Details
Price:
$1,150,000
MLS #:
2812305
Status:
Active
Beds:
4
Baths:
3
Type:
Single Family
Subtype:
SingleFamilyResidence
Subdivision:
Fort Apache & Regena
Listed Date:
Aug 26, 2026
Finished Sq Ft:
3,164
Total Sq Ft:
3,164
Lot Size:
27,443 sqft / 0.63 acres (approx)
Year Built:
2013
Schools
Elementary School:
Darnell, Marshall C,Darnell, Marshall C
Middle School:
Escobedo Edmundo
High School:
Centennial
Interior
Appliances
Built In Electric Oven, Dishwasher, Gas Cooktop, Disposal, Microwave, Refrigerator
Bathrooms
3 Full Bathrooms
Cooling
Central Air, Electric, Two Units
Fireplaces Total
1
Flooring
Carpet, Laminate, Tile
Heating
Central, Gas, Multiple Heating Units
Interior Features
Bedroom On Main Level, Primary Downstairs, Window Treatments
Laundry Features
Gas Dryer Hookup, Laundry Room
Exterior
Architectural Style
One Story
Attached Garage YN
1
Construction Materials
Drywall
Direction Faces
North
Exterior Features
Patio, Private Yard
Fencing
Block, Back Yard
Garage Spaces
3
Green Energy Efficient
Windows
Lot Features
Quarter To One Acre, Corner Lot, Cul De Sac, Desert Landscaping, Landscaped, Rocks
Parking Features
Attached, Garage, Inside Entrance, Private
Patio And Porch Features
Covered, Patio
Roof
Pitched, Tile
Stories
1
Window Features
Double Pane Windows, Plantation Shutters
Financial
HOA Fee
$130
HOA Fee Frequency
Monthly
HOA Includes
CommonAreas,ReserveFund,Taxes
HOA Name
Azure Estates
HOA Phone
702-754-0000
Taxes
$5,522
Directions
Head south on Durango from the 215, right on Centennial Parkway, left on Campbell, right on Azure, left on Gray Wolf, and right on Cimarron river. Property is on the corner.
Map
Contact Us
Mortgage Calculator
Similar Listings Nearby


9155 Cimarron River Court
Las Vegas, NV