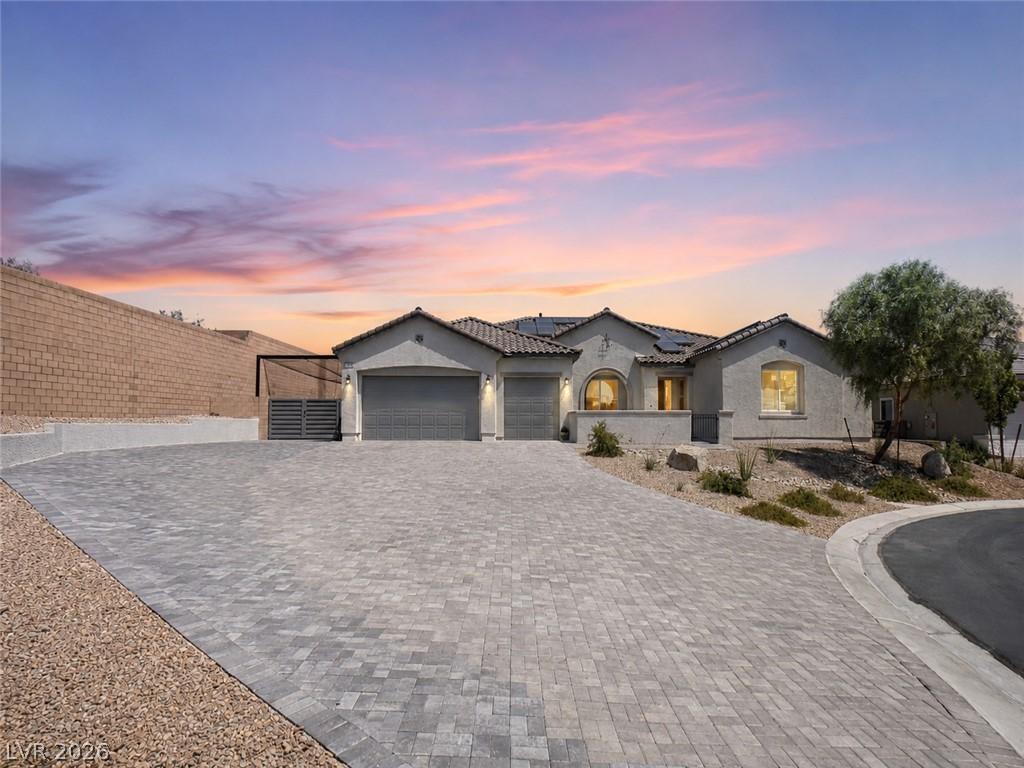


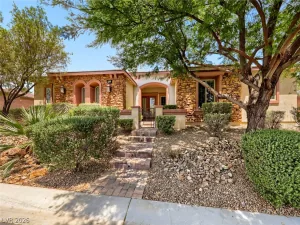
Same floor plan just sold for $1,800,000. Priced to sell at $1,350,000 leaving room to make this your own piece of paradise. Discover unparalleled luxury in this sprawling single-story estate, boasting 4,047 square feet of meticulously designed living space on nearly half an acre in a vibrant Las Vegas neighborhood. This residence offers an exceptional blend of comfort and entertainment, featuring four bedrooms, three and a half bathrooms, a versatile loft, and a dedicated den. Step inside to an inviting entry, revealing new luxury vinyl flooring that guides you into a massive open-concept area. Here, a gourmet kitchen, family room, and dining room converge under impressive 12-foot coffered ceilings. Collapsing doors effortlessly merge indoor and outdoor environments, perfect for entertaining. The kitchen is a chef’s dream, equipped with abundant cabinetry, granite countertops, a large island with a breakfast bar, high-end stainless steel appliances including two separate side-by-side fridge/freezers, and a pebble ice maker, all complemented by a spacious walk-in pantry. The primary suite provides a serene retreat with two separate walk-in closets and a luxurious bath featuring a decorative shower with a separate full-size tub enclosed together. Outside, the property transforms into a private resort, complete with a sparkling pool and spa with a cover, a private pickleball court pad ready for customization, RV parking that is currently set up as a batting cage (Owner’s willing to remove batting cage if buyer requests), and in-ground trampoline. A long, oversized driveway provides ample additional parking, ensuring convenience for residents and guests alike. Enjoy seamless indoor-outdoor living, perfect for relaxation and recreation.
Property Details
Price:
$1,350,000
MLS #:
2795602
Status:
Active
Beds:
4
Baths:
4
Type:
Single Family
Subtype:
SingleFamilyResidence
Subdivision:
Ann & Hualapai
Listed Date:
Jun 29, 2026
Finished Sq Ft:
4,047
Total Sq Ft:
4,047
Lot Size:
20,038 sqft / 0.46 acres (approx)
Year Built:
2023
Schools
Elementary School:
Allen, Dean La Mar,Allen, Dean La Mar
Middle School:
Leavitt Justice Myron E
High School:
Centennial
Interior
Appliances
Built In Electric Oven, Dryer, Dishwasher, Disposal, Gas Range, Microwave, Refrigerator, Tankless Water Heater, Washer
Bathrooms
3 Full Bathrooms, 1 Half Bathroom
Cooling
Central Air, Electric, Two Units
Flooring
Carpet, Luxury Vinyl Plank, Tile
Heating
Central, Electric, Multiple Heating Units
Interior Features
Bathroomon Main Level, Bedroom On Main Level, Ceiling Fans, Primary Downstairs, Window Treatments
Laundry Features
Gas Dryer Hookup, Main Level, Laundry Room
Exterior
Architectural Style
One Story
Association Amenities
Gated
Construction Materials
Frame, Stucco
Direction Faces
South
Exterior Features
Courtyard, Patio, Private Yard, Irrigation Sprinklers
Fencing
Block, Back Yard, Rv Gate, Stucco Wall
Garage Spaces
3
Green Energy Efficient
Solar Panels, Windows
Lot Features
Quarter To One Acre, Cul De Sac, Drip Irrigation Bubblers, Desert Landscaping, Landscaped
Parking Features
Air Conditioned Garage, Epoxy Flooring, Finished Garage, Garage, Garage Door Opener, Private, Rv Gated, Rv Access Parking
Patio And Porch Features
Covered, Patio
Roof
Tile
Security Features
Gated Community
Stories
1
Window Features
Blinds, Double Pane Windows, Low Emissivity Windows, Plantation Shutters
Financial
HOA Fee
$133
HOA Fee Frequency
Monthly
HOA Includes
AssociationManagement
HOA Name
Estrella Park
HOA Phone
702-515-2042
Taxes
$14,058
Directions
From 215 in Northwest go East on Ann, South on Eula, West on O’Laughlin Manor, South on Grambley, East on Justin Earl to 9930
Map
Contact Us
Mortgage Calculator
Similar Listings Nearby



9930 Justin Earl Avenue
Las Vegas, NV