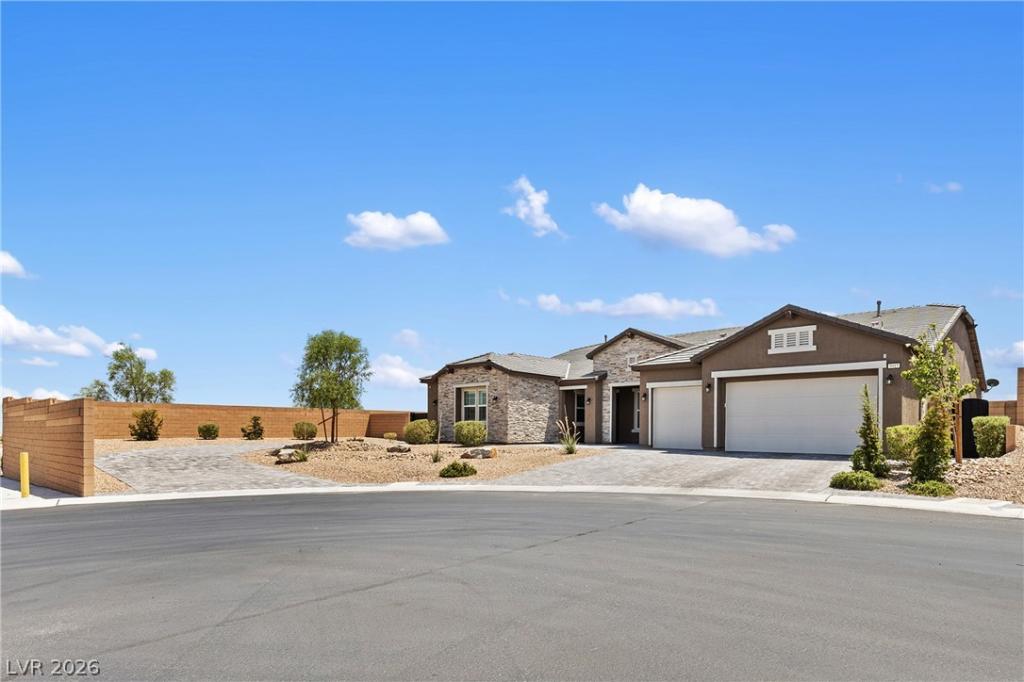


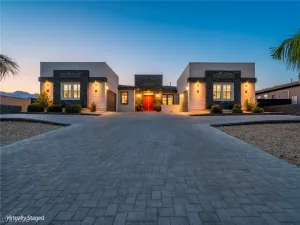
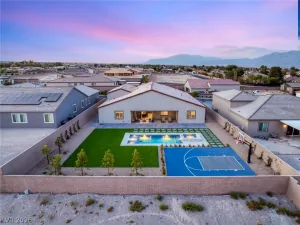
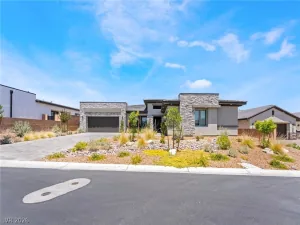
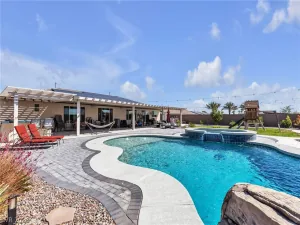
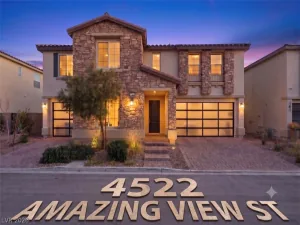
Discovеr unрarallelеd lіving іn thіѕ magnificent single‐stοry residence, perfectly situated on a quiet cul-de-sac. This home offers breathtaking million-dollar views of the Las Vegas Strip and the majestic Lone Mountain, providing a stunning backdrop for everyday life. With just under half an acre, the expansive backyard presents a blank canvas for creating your private oasis against the mountain. This entertainer’s dream spans over 4000 square feet, boasting upgrades galore. The professional chef’s kitchen is a culinary masterpiece, featuring four ovens, grand refrigerators, a huge island, and abundant cabinet and storage space, including two pantries—one walk-in and one built-in with pull-out shelving. The game/media room, currently a theater and game room with surround sound throughout, offers flexibility and can easily transform into a mother-in-law suite for additional living space. The primary bedroom provides dual walk-in closets, with one offering convenient direct access to the laundry room, which has been upgraded with ample cabinets, counters, and a sink. This home features three additional bedrooms, with one showcasing an en-suite bathroom complete with a walk-in shower and a walk-in closet, perfect for guests or extended family. Enjoy modern conveniences such as remote-control blinds for the impressive 20-foot sliding glass door in the great room, plantation shutters throughout, a whole-house water filtration system, and reverse osmosis at the kitchen sink. The three-car garage features epoxy flooring and a tankless water heater, while a long paved RV drive with a remote-control iron gate adds to the home’s exceptional functionality. This premium location offers a lifestyle of luxury and convenience, inviting you to make it your own. Make sure to check out the 3D tour to see it all!
Property Details
Price:
$1,388,888
MLS #:
2802344
Status:
Active
Beds:
4
Baths:
4
Type:
Single Family
Subtype:
SingleFamilyResidence
Subdivision:
Ann & Hualapai
Listed Date:
Jul 23, 2026
Finished Sq Ft:
4,047
Total Sq Ft:
4,047
Lot Size:
19,166 sqft / 0.44 acres (approx)
Year Built:
2023
Schools
Elementary School:
Allen, Dean La Mar,Allen, Dean La Mar
Middle School:
Leavitt Justice Myron E
High School:
Centennial
Interior
Appliances
Built In Electric Oven, Double Oven, Dryer, Disposal, Gas Range, Refrigerator, Water Purifier, Washer
Bathrooms
2 Full Bathrooms, 1 Three Quarter Bathroom, 1 Half Bathroom
Cooling
Central Air, Electric, Two Units
Fireplaces Total
1
Flooring
Carpet, Porcelain Tile, Tile
Heating
Central, Gas
Interior Features
Bathroomon Main Level, Ceiling Fans, Primary Downstairs, Window Treatments, Programmable Thermostat
Laundry Features
Cabinets, Gas Dryer Hookup, Laundry Room, Sink
Exterior
Architectural Style
One Story
Association Amenities
Gated
Attached Garage YN
1
Direction Faces
North
Exterior Features
Barbecue, Handicap Accessible, Porch, Patio, Private Yard, Sprinkler Irrigation
Fencing
Block, Back Yard
Garage Spaces
3
Lot Features
Quarter To One Acre, Drip Irrigation Bubblers, Desert Landscaping, Landscaped
Parking Features
Attached, Epoxy Flooring, Garage, Garage Door Opener, Inside Entrance, Private, Rv Gated, Rv Access Parking, Rv Paved
Patio And Porch Features
Covered, Patio, Porch
Roof
Tile
Security Features
Gated Community
Stories
1
View
City, Mountains, Strip View
Window Features
Blinds, Plantation Shutters
Financial
HOA Fee
$133
HOA Fee Frequency
Monthly
HOA Name
Thoroughbred
HOA Phone
702-515-2042
Taxes
$13,809
Directions
From Ann/215 go East on Ann Rd. Turn Right on Eula, Right on O’Laughlin Manor, Left on Grambley, and Left on Justin Earl. Home is last home on right at very end of cul-de-sac. Welcome Home!
Map
Contact Us
Mortgage Calculator
Similar Listings Nearby



9915 Justin Earl Avenue
Las Vegas, NV