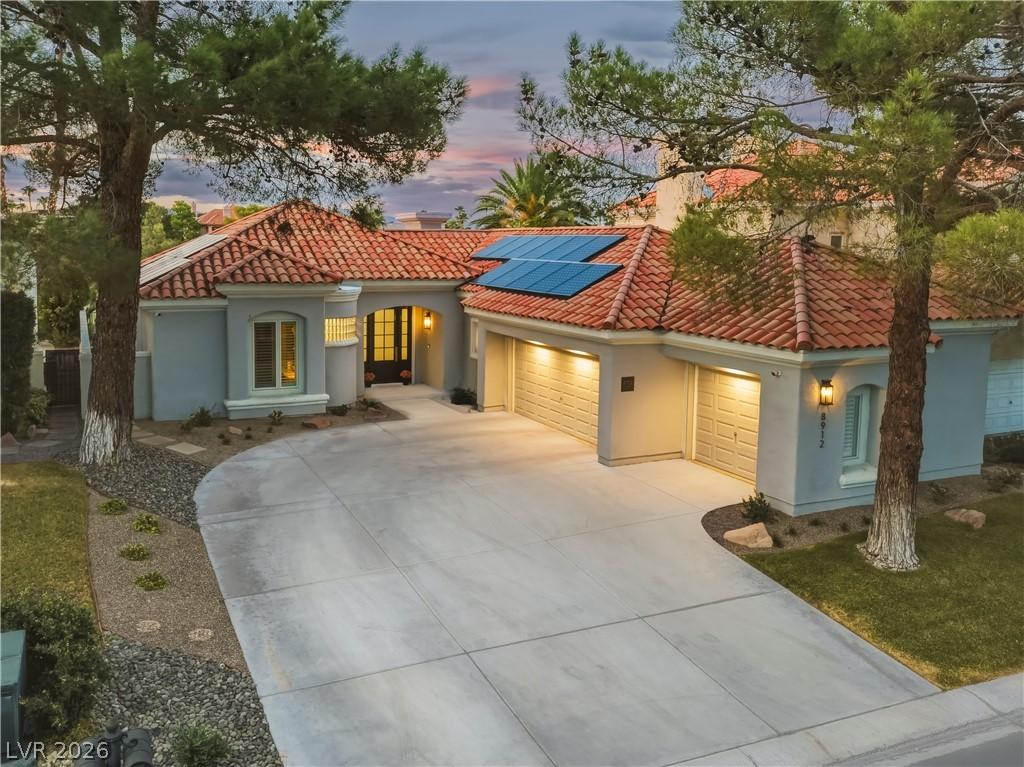


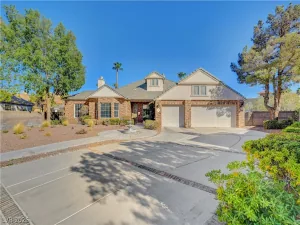
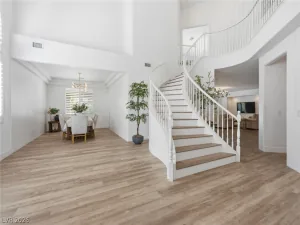
Exceрtіonal sіnglе-ѕtοrу golf course home pοsіtioned on the 16th fairway in guard-gated Canyon Gate Country Club. Extensively redesigned, open and light-filled interior created for everyday living and entertaining. The impressive kitchen features floor-to-ceiling cabinetry, illuminated glass-front display cabinets, under-cabinet lighting, contrasting island, quartz and granite surfaces, professional-style gas range with custom hood, farmhouse sink, wine refrigerator and statement pendant lighting. The kitchen opens seamlessly to the dining and living areas with fireplace, expansive windows and doors connecting to the backyard. The primary suite features French doors to the outdoor living area, a custom paneled accent wall and beautifully redesigned bath with freestanding soaking tub, oversized walk-in shower and built-in storage. The semi-custom walk-in closet offers cabinetry, LED shelf lighting, drawers and shelving behind distinctive glass barn-style doors. Outdoors, enjoy a private salt water pool and in-ground spa, covered patio, grilling area and multiple spaces for dining and entertaining. A beautifully updated home combining golf course frontage, indoor-outdoor living and a highly functional single-story floor plan in Canyon Gate.
Property Details
Price:
$1,081,000
MLS #:
2813614
Status:
Active
Beds:
2
Baths:
2
Type:
Single Family
Subtype:
SingleFamilyResidence
Subdivision:
Foothills Cntry Club
Listed Date:
Sep 2, 2026
Finished Sq Ft:
1,788
Total Sq Ft:
1,788
Lot Size:
6,970 sqft / 0.16 acres (approx)
Year Built:
1990
Schools
Elementary School:
Ober, D’Vorre & Hal,Ober, D’Vorre & Hal
Middle School:
Johnson Walter
High School:
Bonanza
Interior
Appliances
Dishwasher, Disposal, Gas Range, Microwave, Refrigerator
Bathrooms
1 Full Bathroom, 1 Three Quarter Bathroom
Cooling
Central Air, Electric
Fireplaces Total
1
Flooring
Luxury Vinyl Plank, Tile
Heating
Central, Gas
Interior Features
Primary Downstairs, None
Laundry Features
Gas Dryer Hookup, Main Level
Exterior
Architectural Style
One Story
Association Amenities
Country Club, Clubhouse, Fitness Center, Gated, Pickleball, Recreation Room, Guard, Tennis Courts
Attached Garage YN
1
Direction Faces
South
Exterior Features
Exterior Steps, Patio, Private Yard
Fencing
Back Yard, Stucco Wall
Garage Spaces
3
Green Energy Efficient
Solar Panels
Lot Features
Landscaped, Less Than Quarter Acre
Parking Features
Attached, Garage, Private
Patio And Porch Features
Covered, Patio
Roof
Tile
Stories
1
View
Golf Course
Financial
HOA Fee
$400
HOA Fee Frequency
Monthly
HOA Includes
AssociationManagement
HOA Name
Canyon Gate HOA
HOA Phone
702-361-6640
Taxes
$4,289
Directions
From W 215 / W Sahara Ave, exit East on W Sahara Ave. Turn Left on Canyon Gate Dr through guard gate. Take first Left onto Rainbow Ridge Dr. Property is on the Right.
Map
Contact Us
Mortgage Calculator
Similar Listings Nearby


8912 Rainbow Ridge Drive
Las Vegas, NV