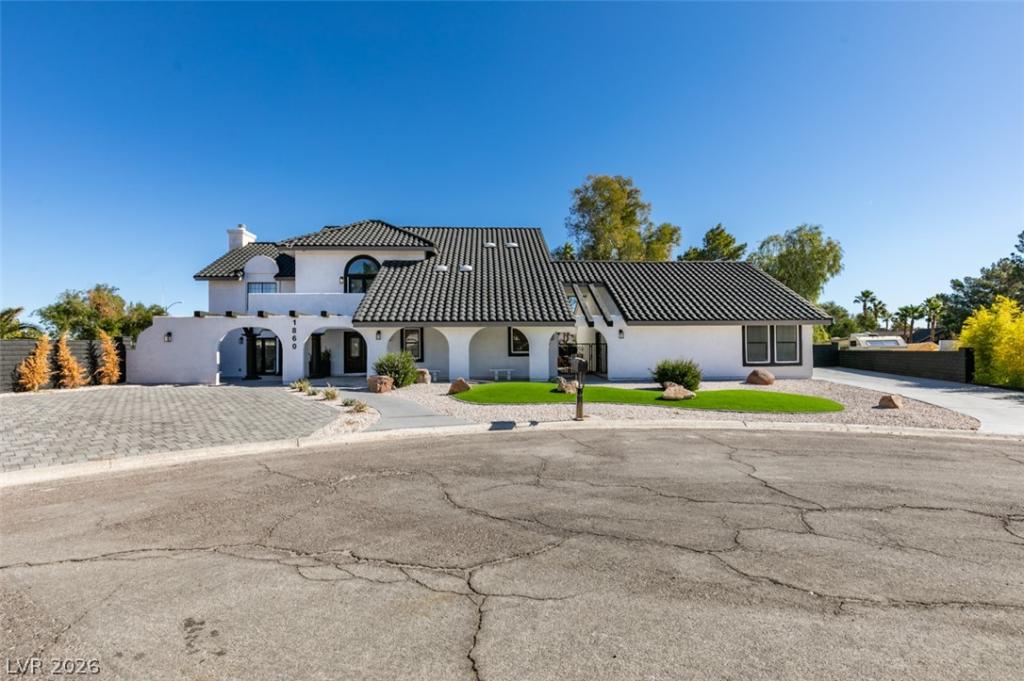


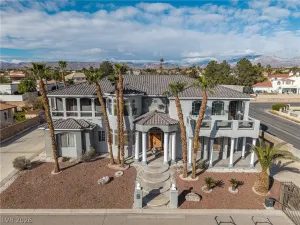
Welcome to an extraordinary residence where refined living and resort-style elegance converge. This stunning estate at 1860 Ski Slope Cir offers over 3,300 sq ft of sumptuous living space, featuring 4 spacious bedrooms, 5.5 designer baths, and an impeccable floorplan tailored for both grand entertaining and everyday comfort. Step into the heart of the home—a chef’s dream kitchen with generous island, high-end finishes, and seamless flow into the living and dining rooms. The master suite is a private sanctuary with luxurious bath and custom walk-in closets. Outside, discover a sparkling pool oasis and fully appointed outdoor kitchen, perfect for alfresco gatherings under the desert sky. Situated on nearly half an acre, this prestigious property also presents the opportunity to add casitas or expand outdoor living. Every element exudes sophistication and timeless appeal—an exceptional offering in one of Las Vegas’s most coveted neighborhoods.
Property Details
Price:
$1,300,000
MLS #:
2807967
Status:
Active
Beds:
4
Baths:
6
Type:
Single Family
Subtype:
SingleFamilyResidence
Subdivision:
Parcel Map File 47 page 19 lot 3
Listed Date:
Aug 11, 2026
Finished Sq Ft:
3,311
Total Sq Ft:
3,311
Lot Size:
20,038 sqft / 0.46 acres (approx)
Year Built:
1988
Schools
Elementary School:
Derfelt, Herbert A.,Derfelt, Herbert A.
Middle School:
Johnson Walter
High School:
Bonanza
Interior
Appliances
Built In Gas Oven, Double Oven, Dishwasher, Electric Cooktop, Disposal, Microwave, Refrigerator, Wine Refrigerator
Bathrooms
5 Full Bathrooms, 1 Half Bathroom
Cooling
Central Air, Electric
Fireplaces Total
1
Flooring
Luxury Vinyl Plank, Tile
Heating
Central, Gas
Interior Features
Ceiling Fans
Laundry Features
Gas Dryer Hookup, Main Level, Laundry Room
Exterior
Architectural Style
Two Story
Association Amenities
None
Construction Materials
Drywall
Direction Faces
West
Exterior Features
Built In Barbecue, Barbecue, Courtyard, Patio, Private Yard, Sprinkler Irrigation
Fencing
Block, Back Yard
Garage Spaces
3
Green Energy Efficient
Doors, Windows
Lot Features
Quarter To One Acre, Drip Irrigation Bubblers, Landscaped, Rocks, Synthetic Grass, Sprinklers Timer, Trees
Parking Features
Detached, Exterior Access Door, Finished Garage, Garage, Private, Rv Access Parking, Rv Paved
Patio And Porch Features
Covered, Patio
Roof
Tile
Stories
2
View
City, Mountains
Window Features
Double Pane Windows, Insulated Windows
Financial
Taxes
$7,848
Directions
From Sahara and Buffalo, North on Buffalo, West on El Parque, South on Miller, Left on Ski Slope Circle, home is on the right.
Map
Contact Us
Mortgage Calculator
Similar Listings Nearby
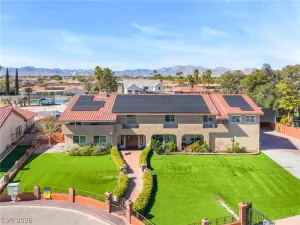
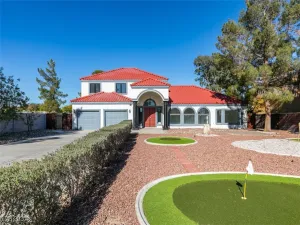


1860 Ski Slope Circle
Las Vegas, NV