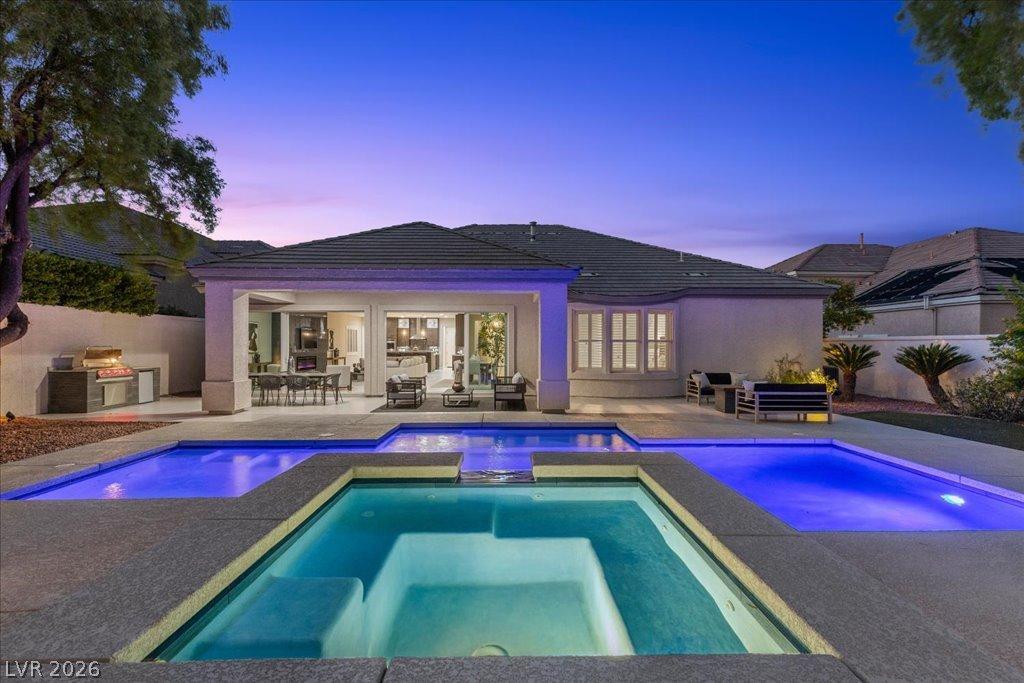


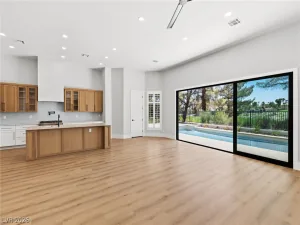
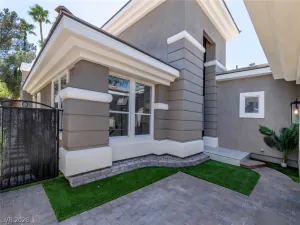
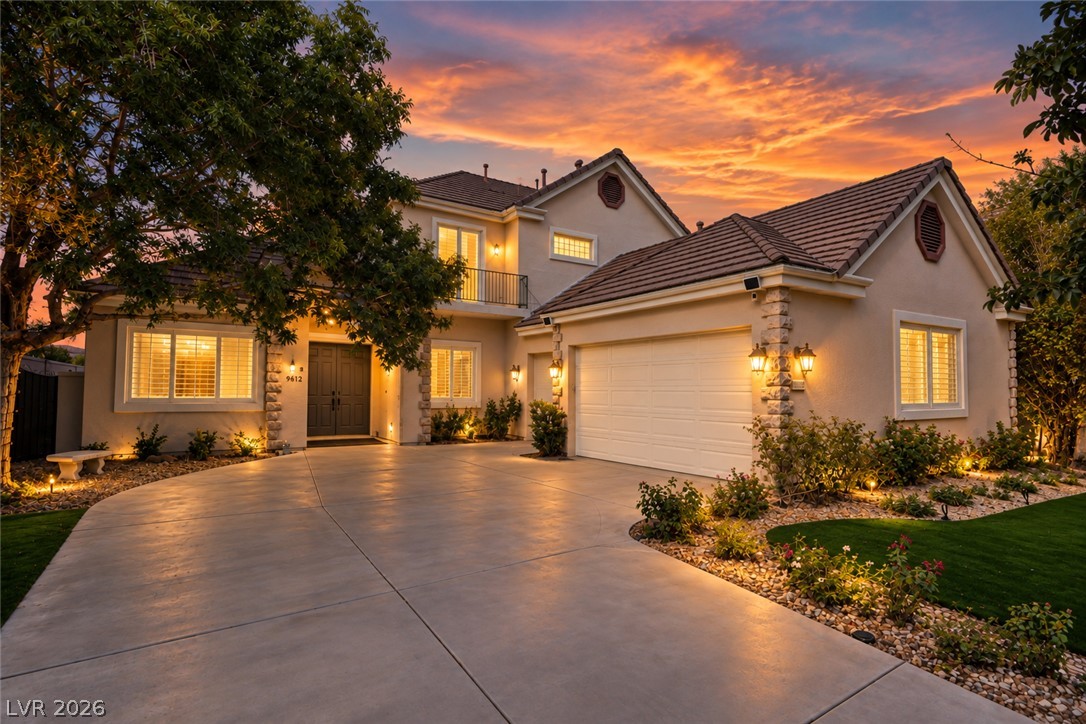
Sophiѕtіcated ѕіngle‐ѕtοry contemporary luхury аwaits in the prestigious Queensridge community. Offering 3,403 square feet, this exceptional residence features 3 bedrooms, 3 bathrooms, a separate office/den, and a 3-car garage. An open layout creates an effortless flow between the living, dining, and entertaining spaces. The chef’s kitchen is appointed with upgraded, top-of-the-line appliances and connects seamlessly to the main living areas. A separate bar with wine fridge and dedicated wine room elevate the home’s entertaining appeal. The luxurious primary suite features a spa-inspired bath with a large freestanding soaking tub and oversized walk-in shower. Outdoors, a private resort-like setting awaits with a sparkling pool, spa, captivating water features, and lush landscaping, creating an inviting backdrop for both relaxation and gatherings. Ideally situated in Queensridge, a coveted Las Vegas luxury community known for its elegant residences and desirable location, this home offers convenient access to premier dining, shopping, entertainment, and recreation. With its refined contemporary design, versatile office/den, exceptional entertaining spaces, and resort-inspired backyard, this is a rare opportunity to experience elevated single-story living in one of Las Vegas’ most established luxury communities.
Property Details
Price:
$1,425,000
MLS #:
2812102
Status:
Active
Beds:
3
Baths:
3
Type:
Single Family
Subtype:
SingleFamilyResidence
Subdivision:
Peccole West Phase 2
Listed Date:
Sep 2, 2026
Finished Sq Ft:
3,403
Total Sq Ft:
3,403
Lot Size:
10,019 sqft / 0.23 acres (approx)
Year Built:
2000
Schools
Elementary School:
Bonner, John W.,Bonner, John W.
Middle School:
Rogich Sig
High School:
Palo Verde
Interior
Appliances
Built In Electric Oven, Double Oven, Dishwasher, Gas Cooktop, Disposal, Microwave, Wine Refrigerator
Bathrooms
2 Full Bathrooms, 1 Half Bathroom
Cooling
Central Air, Electric, Two Units
Fireplaces Total
1
Flooring
Carpet, Tile
Heating
Central, Gas, Multiple Heating Units
Interior Features
Bedroom On Main Level, Ceiling Fans, Primary Downstairs, Window Treatments
Laundry Features
Gas Dryer Hookup, Main Level, Laundry Room
Exterior
Architectural Style
One Story
Association Amenities
Basketball Court, Gated, Guard
Attached Garage YN
1
Direction Faces
North
Exterior Features
Private Yard, Sprinkler Irrigation
Fencing
Back Yard, Stucco Wall
Garage Spaces
3
Green Energy Efficient
Doors, Windows
Lot Features
Drip Irrigation Bubblers, Landscaped, Rocks, Less Than Quarter Acre
Parking Features
Attached, Garage, Garage Door Opener, Inside Entrance, Private
Roof
Tile
Security Features
Gated Community
Stories
1
Window Features
Double Pane Windows
Financial
HOA Fee
$600
HOA Fee Frequency
Monthly
HOA Includes
AssociationManagement,Security
HOA Name
Queensridge
HOA Phone
702-932-5280
Taxes
$8,443
Directions
FROM SUMMERLIN PKWY, SOUTH ON RAMPART, WEST ON ALTA, LEFT INTO QUEENSRIDGE, LEFT ON QUEEN CHARLOTTE, LEFT ON SELFRIDGE ST, RIGHT ON GARNET CROWN AVE
Map
Contact Us
Mortgage Calculator
Similar Listings Nearby


9425 Garnet Crown Avenue
Las Vegas, NV