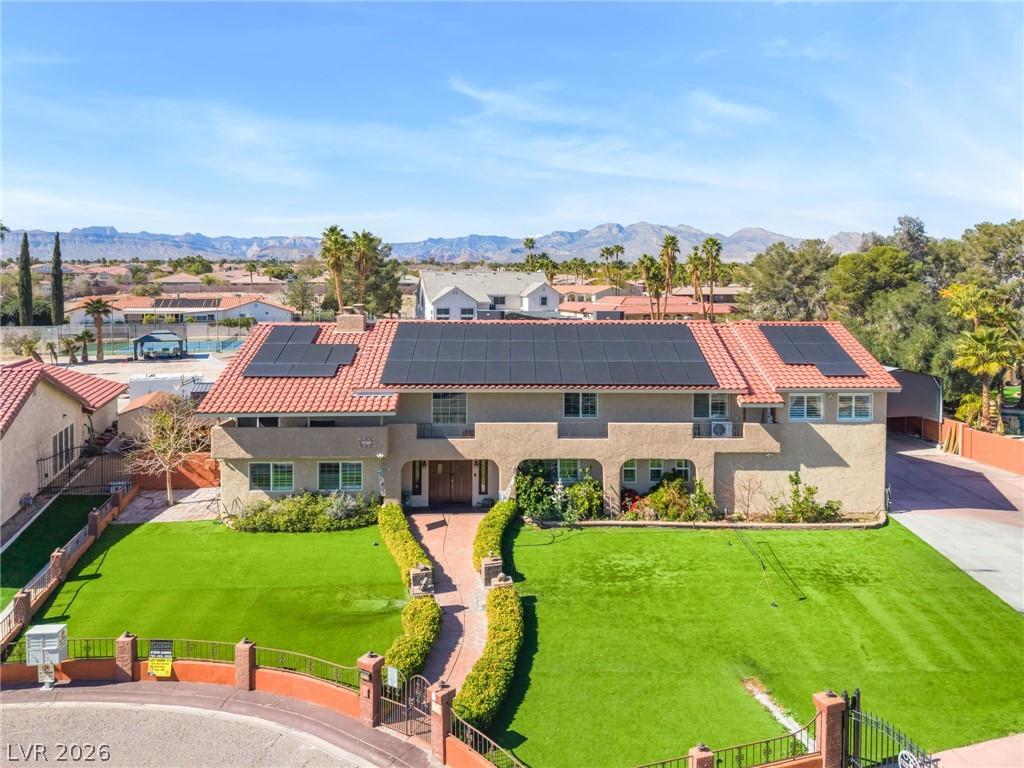


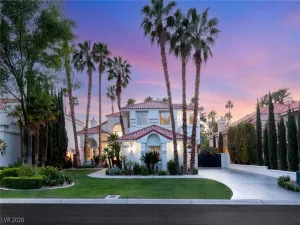
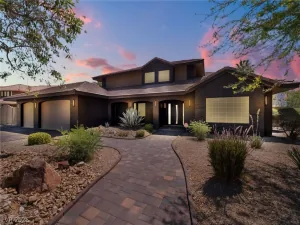
set on a quіеt cul-de‐ѕaс іn thе highly desirable Sеctіon 10 area of Las Vegas, this extraordinary custom estate offers privacy, scale, and timeless luxury on a gated half-acre lot with no HOA. Completely renovated in 2018, the home was thoughtfully rebuilt with updated plumbing, electrical, HVAC, roof, windows, doors, walls, flooring, fixtures, and appliances, creating the confidence of modern construction within a truly distinctive residence.
Beyond the private electric gate, the property features a multi-car garage, covered RV parking, and fully paid solar. Inside, a grand foyer with soaring ceilings and a sweeping spiral staircase creates an unforgettable first impression. The gourmet kitchen is appointed with custom cabinetry and flows seamlessly into an expansive entertainment room designed for memorable gatherings.
The resort-style backyard is a private oasis with a massive pool, covered patio, and generous open space ideal for a sport court, guest casita, or personalized outdoor retreat. The impressive primary suite includes a private balcony and spa-inspired bath, while spacious secondary bedrooms and a flexible office complete this exceptional estate.
Property Details
Price:
$1,400,000
MLS #:
2805437
Status:
Active
Beds:
5
Baths:
4
Type:
Single Family
Subtype:
SingleFamilyResidence
Subdivision:
Cannoli
Listed Date:
Aug 3, 2026
Finished Sq Ft:
4,837
Total Sq Ft:
4,837
Lot Size:
24,829 sqft / 0.57 acres (approx)
Year Built:
1983
Schools
Elementary School:
Gray, Guild R.,Gray, Guild R.
Middle School:
Lawrence
High School:
Spring Valley HS
Interior
Appliances
Built In Gas Oven, Double Oven, Disposal, Microwave
Bathrooms
4 Full Bathrooms
Cooling
Central Air, Electric
Fireplaces Total
2
Flooring
Luxury Vinyl Plank, Tile
Heating
Central, Gas
Interior Features
Ceiling Fans, Window Treatments
Laundry Features
Gas Dryer Hookup, Main Level
Exterior
Architectural Style
Two Story
Association Amenities
None
Attached Garage YN
1
Direction Faces
East
Exterior Features
Balcony, Barbecue, Porch, Patio, Private Yard, Shed, Sprinkler Irrigation
Fencing
Block, Electric, Full, Wrought Iron
Garage Spaces
7
Green Energy Efficient
Windows, Solar Panels
Lot Features
Quarter To One Acre, Drip Irrigation Bubblers, Fruit Trees, Front Yard, Landscaped, Synthetic Grass
Open Parking YN
1
Other Structures
Sheds
Parking Features
Attached, Detached Carport, Detached, Epoxy Flooring, Garage, Garage Door Opener, Inside Entrance, Open, Rv Hook Ups, Rv Access Parking, Rv Covered, Rv Paved
Patio And Porch Features
Balcony, Covered, Enclosed, Patio, Porch
Roof
Tile
Stories
2
Window Features
Blinds, Double Pane Windows, Drapes, Window Treatments
Financial
Taxes
$4,815
Directions
Summerlin Pkwy to Buffalo, Cul-de-sac on left
Map
Contact Us
Mortgage Calculator
Similar Listings Nearby


2877 South Buffalo Drive
Las Vegas, NV