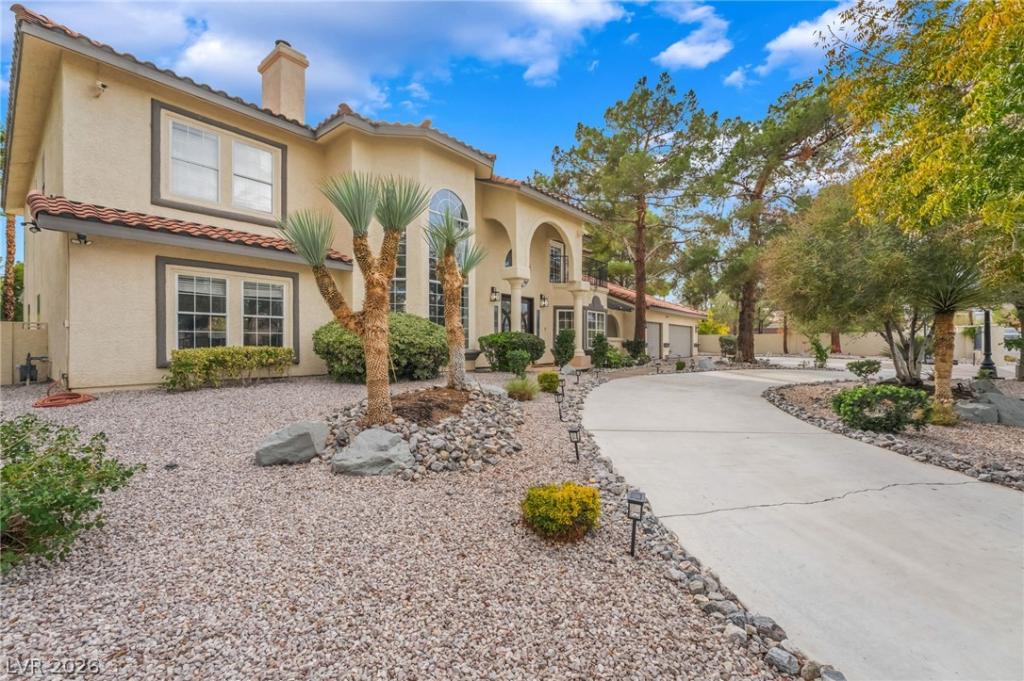


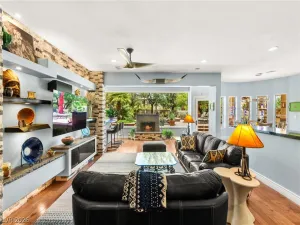
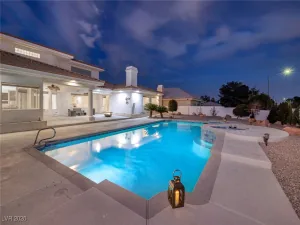
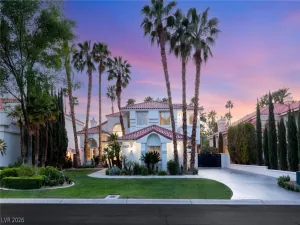
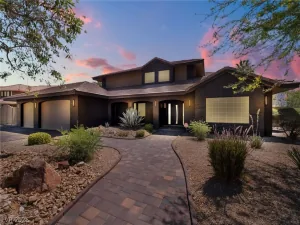
Step into this Section 10 masterpiece, where luxury meets privacy behind your own gated entry – complete with RV parking and circular driveway, all with NO HOA! Designed for both comfort and entertaining the home features two expansive family rooms filled with natural light, creating an inviting and elegant atmosphere. Gourmet kitchen boasting a stunning waterfall island, farmhouse sink, dual Bosch dishwashers, and a premium Sub-zero refrigerator. Outdoors, your private oasis awaits with a fully equipped outdoor kitchen, covered patio, fire pit, lush mature landscaping with natural grass, and a sparkling pool & spa. Retreat to the serene primary suit featuring a private balcony, a cozy two-way fireplace, and a spacious walk-in closet-perfect for ultimate relaxation.
Property Details
Price:
$1,395,000
MLS #:
2802714
Status:
Active
Beds:
4
Baths:
5
Type:
Single Family
Subtype:
SingleFamilyResidence
Subdivision:
SECTION 10
Listed Date:
Jul 23, 2026
Finished Sq Ft:
5,675
Total Sq Ft:
5,675
Lot Size:
23,522 sqft / 0.54 acres (approx)
Year Built:
1990
Schools
Elementary School:
Gray, Guild R.,Gray, Guild R.
Middle School:
Lawrence
High School:
Spring Valley HS
Interior
Appliances
Built In Electric Oven, Double Oven, Dryer, Dishwasher, Gas Cooktop, Disposal, Microwave, Refrigerator, Water Softener Owned, Wine Refrigerator, Washer
Bathrooms
3 Full Bathrooms, 1 Three Quarter Bathroom, 1 Half Bathroom
Cooling
Central Air, Electric
Fireplaces Total
2
Flooring
Luxury Vinyl Plank, Marble
Heating
Central, Gas, Multiple Heating Units
Interior Features
Bathroomon Main Level, Bedroom On Main Level, Ceiling Fans, Window Treatments, Central Vacuum
Laundry Features
Gas Dryer Hookup, Main Level, Laundry Room
Exterior
Architectural Style
Two Story
Association Amenities
None
Attached Garage YN
1
Construction Materials
Frame, Stucco
Direction Faces
North
Exterior Features
Built In Barbecue, Balcony, Barbecue, Circular Driveway, Patio, Private Yard, Irrigation Sprinklers
Fencing
Block, Back Yard, Electric, Rv Gate, Stucco Wall, Wrought Iron
Garage Spaces
3
Green Energy Efficient
Windows
Lot Features
Quarter To One Acre, Back Yard, Drip Irrigation Bubblers, Front Yard, Sprinklers In Rear, Sprinklers In Front, Landscaped, Rocks
Parking Features
Attached, Exterior Access Door, Garage, Garage Door Opener, Inside Entrance, Private, Rv Gated, Rv Access Parking, Shelves, Storage
Patio And Porch Features
Balcony, Covered, Patio
Roof
Pitched, Tile
Security Features
Security System Leased
Spa Features
In Ground
Stories
2
Window Features
Blinds, Double Pane Windows, Drapes, Plantation Shutters, Window Treatments
Financial
Taxes
$7,809
Directions
FROM SAHARA & BUFFALO, SOUTH ON BUFFALO AND LEFT ON ELDORA ( SECTION 10) TO RIGHT-HAND SIDE.
Map
Contact Us
Mortgage Calculator
Similar Listings Nearby


7525 Eldora Avenue
Las Vegas, NV