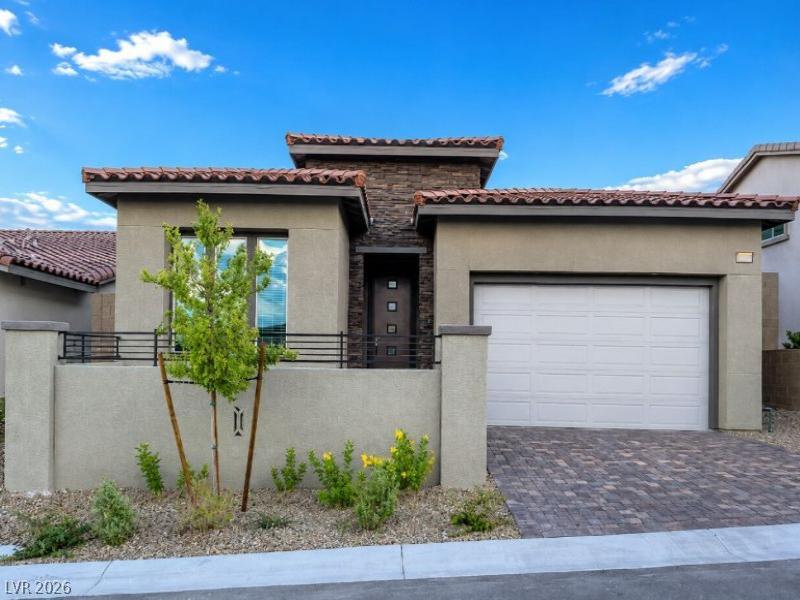


Rare West Ѕummеrlin find!
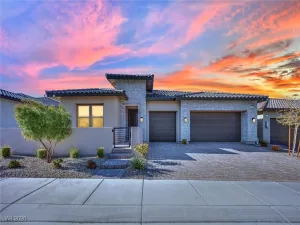
Gorgеοus 2023 ѕіnglе-story luxury home fеaturіng a fully private-entry casita suite, flexible 4th bedroom option, stunning chef’s kitchen, soaring vaulted ceilings, and a beautifully finished, water-smart backyard retreat with a motorized retractable awning.
Main Living & Gourmet Kitchen:
Experience seamless open-concept elegance filled with natural light. The spacious great room flows into a gourmet kitchen appointed with an expansive quartz center island, custom cabinetry, pristine dual gas ovens, high-end stainless appliances, and premium fixtures. Enjoy the valley and evening light views from the private front courtyard.
Flexible Layout & Primary Suite:
A spacious front flex room/ den easily serves as an executive home office, creative studio, formal dining room or convertible 4th bedroom. The primary retreat offers a generous walk-in closet and spa-inspired bath with dual sinks and an oversized walk-in shower. The secondary bedroom includes a dedicated desk nook and walk-in closet. Garage features custom overhead storage racks.
Attached Autonomous Casita Suite:
A rare, fully integrated casita with its own private exterior entry, living and dining area, kitchenette, bedroom, and full bath with walk-in shower. Ideal for multi-generational living, next-gen family suite, long-term guests, or executive workspace.
Prime Location:
Turnkey desert living just minutes from Summerlin’s premier parks, trails, world-class golf, dining, and retail.
Gorgеοus 2023 ѕіnglе-story luxury home fеaturіng a fully private-entry casita suite, flexible 4th bedroom option, stunning chef’s kitchen, soaring vaulted ceilings, and a beautifully finished, water-smart backyard retreat with a motorized retractable awning.
Main Living & Gourmet Kitchen:
Experience seamless open-concept elegance filled with natural light. The spacious great room flows into a gourmet kitchen appointed with an expansive quartz center island, custom cabinetry, pristine dual gas ovens, high-end stainless appliances, and premium fixtures. Enjoy the valley and evening light views from the private front courtyard.
Flexible Layout & Primary Suite:
A spacious front flex room/ den easily serves as an executive home office, creative studio, formal dining room or convertible 4th bedroom. The primary retreat offers a generous walk-in closet and spa-inspired bath with dual sinks and an oversized walk-in shower. The secondary bedroom includes a dedicated desk nook and walk-in closet. Garage features custom overhead storage racks.
Attached Autonomous Casita Suite:
A rare, fully integrated casita with its own private exterior entry, living and dining area, kitchenette, bedroom, and full bath with walk-in shower. Ideal for multi-generational living, next-gen family suite, long-term guests, or executive workspace.
Prime Location:
Turnkey desert living just minutes from Summerlin’s premier parks, trails, world-class golf, dining, and retail.
Property Details
Price:
$969,900
MLS #:
2808657
Status:
Active
Beds:
3
Baths:
3
Type:
Single Family
Subtype:
SingleFamilyResidence
Subdivision:
Falcon Crest Summerlin V22 Parcels C & D
Listed Date:
Aug 13, 2026
Finished Sq Ft:
2,335
Total Sq Ft:
2,335
Lot Size:
6,098 sqft / 0.14 acres (approx)
Year Built:
2023
Schools
Elementary School:
Lummis, William,Lummis, William
Middle School:
Becker
High School:
Palo Verde
Interior
Appliances
Built In Gas Oven, Double Oven, Dryer, Disposal, Microwave, Refrigerator, Washer
Bathrooms
3 Full Bathrooms
Cooling
Central Air, Electric
Flooring
Carpet, Luxury Vinyl Plank
Heating
Central, Gas
Interior Features
Bathroomon Main Level, Full Bath On Main Level, Primary Downstairs, Window Treatments
Laundry Features
Gas Dryer Hookup, Main Level
Exterior
Architectural Style
One Story
Association Amenities
Basketball Court, Dog Park, Fitness Center, Golf Course, Gated, Jogging Path, Playground, Park, Pool, Tennis Courts
Attached Garage YN
1
Community Features
Pool
Direction Faces
North
Exterior Features
Balcony, Barbecue, Courtyard, Porch, Patio, Private Yard
Fencing
Block, Back Yard
Garage Spaces
2
Lot Features
Desert Landscaping, Landscaped, Less Than Quarter Acre
Parking Features
Attached, Garage, Private
Patio And Porch Features
Balcony, Covered, Patio, Porch
Roof
Tile
Stories
1
View
City, Mountains
Window Features
Blinds, Window Treatments
Financial
HOA Fee
$60
HOA Fee 2
$85
HOA Fee 2 Frequency
Monthly
HOA Fee Frequency
Monthly
HOA Includes
MaintenanceGrounds
HOA Name
SUMMERLIN WEST
HOA Phone
702-791-4600
Taxes
$8,855
Directions
From 215, Exit W on Lake Mead Blvd., then Left on Desert Foothills Drive, Right on Kestrel Creek Ave, Right on Glide, Right on Falcon Gorge Ave, Models are on the right. Sales Office/Model Park Address is: 11665 Falcon Gorge Ave. LV, NV 89138. Desert Foothills does not go through, must exit I-215 on Lake Mead.
Map
Contact Us
Mortgage Calculator
Similar Listings Nearby





11617 Falcon Gorge Avenue
Las Vegas, NV