


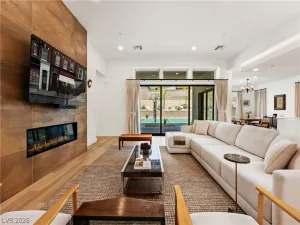
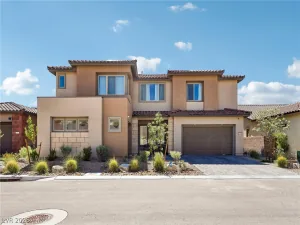
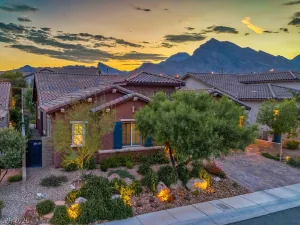
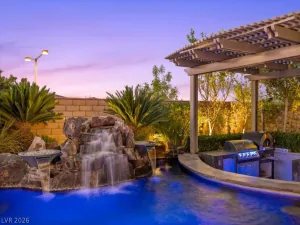
Perched wіthіn one of Ѕummеrlin’ѕ ѕοught-after single-stοry сommunities, this exceptional residence captures breathtaking panoramic views of the Las Vegas Valley, surrounding mountains, and the dazzling Strip. Designed to maximize indoor-outdoor living, the home offers an open, light-filled floor plan with walls of windows that frame the spectacular scenery. The gourmet kitchen serves as the heart of the home, featuring an oversized island, abundant cabinetry, stainless steel appliances, double ovens, generous prep space, and a walk-in pantry. It flows seamlessly into the spacious great room and dining area, creating an ideal setting for both everyday living and entertaining. The private primary suite is thoughtfully positioned and offers a spa-inspired bath with dual vanities, an oversized walk-in shower, and a custom walk-in closet. Secondary bedrooms provide flexibility for guests, family, or a home office, each with its own private bathroom. Adding to the home’s exceptional value is a fully paid-off solar system, providing outstanding energy efficiency, lower utility costs, and long-term savings without the burden of lease payments or financing. Step outside to the true showpiece of the property. An elevated backyard retreat showcases an inviting infinity-edge pool, relaxing spa, cozy fire pit, expansive covered patio, and multiple outdoor gathering spaces overlooking sweeping valley, mountain, and sparkling city light views. Whether enjoying a quiet morning, entertaining guests, or taking in unforgettable sunsets, this outdoor living experience is simply extraordinary. Ideally located near parks, walking trails, premier shopping, dining, and the exceptional amenities that make Summerlin one of Las Vegas’s most desirable master-planned communities, this home offers the perfect combination of luxury, comfort, energy-efficient living, and breathtaking scenery.
Property Details
Price:
$1,249,999
MLS #:
2804719
Status:
Active
Beds:
3
Baths:
3
Type:
Single Family
Subtype:
SingleFamilyResidence
Subdivision:
Falcon Crest Summerlin V22 Parcels C & D
Listed Date:
Jul 30, 2026
Finished Sq Ft:
2,136
Total Sq Ft:
2,136
Lot Size:
6,970 sqft / 0.16 acres (approx)
Year Built:
2023
Schools
Elementary School:
Lummis, William,Lummis, William
Middle School:
Becker
High School:
Palo Verde
Interior
Appliances
Built In Gas Oven, Gas Cooktop, Disposal, Microwave
Bathrooms
3 Full Bathrooms
Cooling
Central Air, Electric
Flooring
Carpet, Luxury Vinyl Plank, Tile
Heating
Central, Gas
Interior Features
Ceiling Fans, Primary Downstairs, Window Treatments
Laundry Features
Gas Dryer Hookup, Laundry Room
Exterior
Architectural Style
One Story
Association Amenities
Gated
Attached Garage YN
1
Construction Materials
Drywall
Direction Faces
North
Exterior Features
Built In Barbecue, Barbecue, Patio, Private Yard, Sprinkler Irrigation
Fencing
Block, Back Yard
Garage Spaces
2
Green Energy Efficient
Solar Panels
Lot Features
Drip Irrigation Bubblers, Desert Landscaping, Landscaped, Less Than Quarter Acre
Parking Features
Attached, Garage, Inside Entrance, Private
Patio And Porch Features
Covered, Patio
Roof
Tile
Security Features
Gated Community
Stories
1
View
City, Mountains, Strip View
Window Features
Blinds
Financial
HOA Fee
$69
HOA Fee 2
$93
HOA Fee 2 Frequency
Monthly
HOA Fee Frequency
Monthly
HOA Includes
AssociationManagement
HOA Name
Summerlin West
HOA Phone
702-791-4600
Taxes
$8,211
Directions
From 215, Weston Lake Mead Blvd, Lt on Desert Foothills Dr, Rt on Kestrel Creek Ave, Rt on Glide, Rt on Falcon Gorge to Hatchling
Map
Contact Us
Mortgage Calculator
Similar Listings Nearby



11713 Hatchling Avenue
Las Vegas, NV