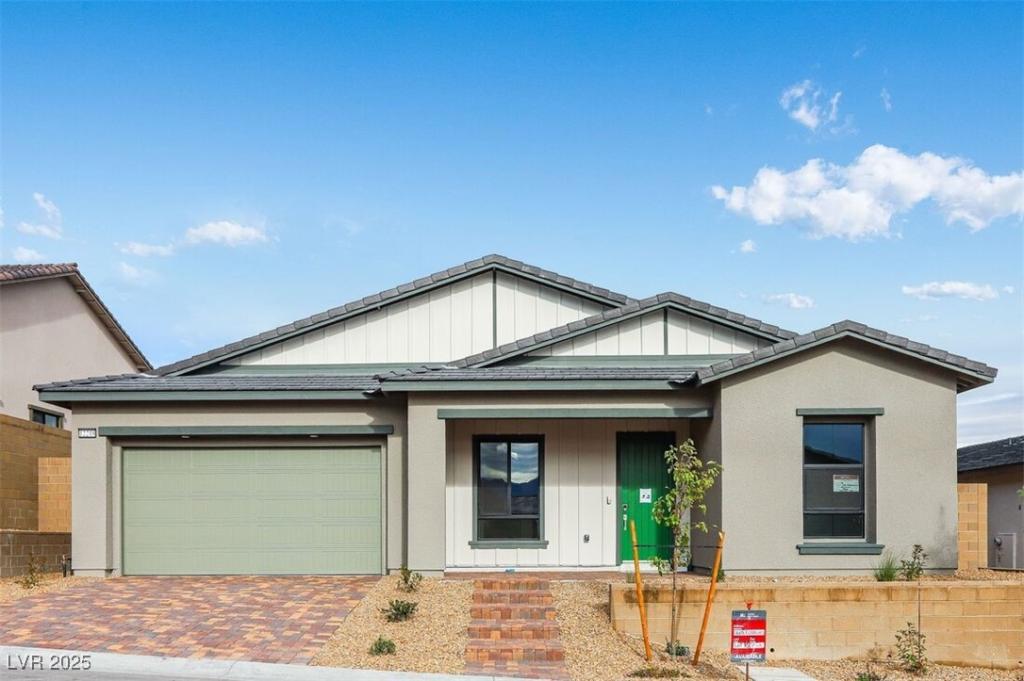


What’s Special: No Rear Neighbors | 3-Car Tandem Garage | Oversized Patio. New Construction – Ready Now! Built by America’s Most Trusted Homebuilder. Welcome to the Frontier at 12218 Elderwood Street in Ashland at Summerlin! The foyer leads to three secondary bedrooms—two with private baths and one with a shared full bath—plus a convenient laundry room and spacious 3-car garage. At the heart of the home, a bright great room opens to a dining area and modern kitchen. Extend the fun outdoors with a large, covered living space. When it’s time to unwind, retreat to the luxurious primary suite with spa-inspired bath and generous walk-in closet. Additional Highlights Include: Bedroom 4 with bath 4 in place of flex/half bath, dual bedroom suites with bath 2 and 3, 12′ sliding glass door at great room, 42″ GE/Monogram refrigerator, curbless super shower at primary bath, extended kitchen island, and sink at laundry room. Virtually staged photos are for representative purposes only.
Property Details
Price:
$1,129,990
MLS #:
2737376
Status:
Active
Beds:
4
Baths:
4
Type:
Single Family
Subtype:
SingleFamilyResidence
Subdivision:
Ashland At Summerlin Village 25 Parcels H & I
Listed Date:
Nov 24, 2025
Finished Sq Ft:
2,662
Total Sq Ft:
2,662
Lot Size:
8,103 sqft / 0.19 acres (approx)
Year Built:
2025
Schools
Elementary School:
Givens, Linda Rankin,Givens, Linda Rankin
Middle School:
Becker
High School:
Palo Verde
Interior
Appliances
Convection Oven, Dishwasher, Gas Cooktop, Disposal, Microwave
Bathrooms
4 Full Bathrooms
Cooling
Central Air, Electric
Flooring
Carpet, Luxury Vinyl Plank
Heating
Central, Gas
Interior Features
Bathroomon Main Level, Bedroom On Main Level, Full Bath On Main Level, Primary Downstairs, Programmable Thermostat
Laundry Features
Electric Dryer Hookup, Gas Dryer Hookup, Main Level
Exterior
Architectural Style
One Story
Association Amenities
Gated
Attached Garage YN
1
Construction Materials
Drywall
Direction Faces
South
Exterior Features
Barbecue, Patio, Private Yard, Irrigation Sprinklers
Fencing
Block, Back Yard
Garage Spaces
3
Green Energy Efficient
Doors, Windows
Lot Features
Drip Irrigation Bubblers, Desert Landscaping, Landscaped, Rocks, Less Than Quarter Acre
New Construction YN
1
Parking Features
Attached, Finished Garage, Garage, Inside Entrance, Private, Tandem
Patio And Porch Features
Covered, Patio
Roof
Flat, Tile
Security Features
Gated Community
Stories
1
Window Features
Double Pane Windows, Insulated Windows, Low Emissivity Windows
Financial
HOA Fee
$69
HOA Fee 2
$119
HOA Fee 2 Frequency
Monthly
HOA Fee Frequency
Monthly
HOA Includes
MaintenanceGrounds
HOA Name
Summerlin West Commu
HOA Phone
702-213-9424
Taxes
$13,354
Directions
first right onto Gilhaven Avenue, turn right onto Crocker Street, then Right onto Windover Court. The sales office will be at the end of the cul-de-sac.
Map
Contact Us
Mortgage Calculator
Similar Listings Nearby


12218 Elderwood Street
Las Vegas, NV