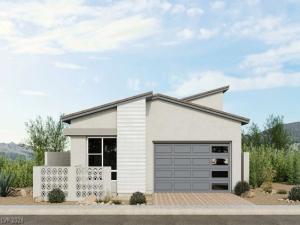


What’s Spесial: Cloѕе to Αmеnіties | Secondarу Bеdroom with Attached Bath | Flex Room | No Rear Neighbors | Covered Patio | East Facing Lot. New Construction – December Completion! Built by America’s Most Trusted Home Builder. Welcome to the Sangria at 1793 Harmony Gardens Street in Esplanade at Red Rock Classics! Bright, open living spaces create an inviting atmosphere, with a spacious kitchen overlooking the dining area and great room for effortless everyday living and entertaining. The private primary suite offers a relaxing retreat with a generous walk-in closet and spa-inspired bath with a curbless super shower. A secondary bedroom with an en-suite bath provides comfort and privacy for guests, while the versatile flex room is perfect for a home office, hobby space, or additional living area. Extend your living outdoors on the covered loggia, ideal for enjoying morning coffee or gathering with friends and neighbors. A convenient laundry room, powder bath, and 2-car garage complete this well-designed home. Additional Highlights Include: Insulated interior walls and 12′ center meet sliding glass door at great room. Photos are for representative purposes only. Pricing is preliminary and subject to change until all design selections have been finalized*.
Welcome to resort-style living at Esplanade at Red Rock! This vibrant community is designed to inspire recreation, relaxation, and wellness with exceptional amenities including a pool and spa, Barrel House Bistro, pickleball and bocce courts, a virtual game suite, fitness center, massage treatment room, cold plunge, longevity lounge, and regeneration suites with infrared sauna, plus so much more. An on-site Lifestyle Manager keeps the social calendar full of exciting events and activities, creating endless opportunities to connect, unwind, and enjoy the beauty of the surrounding desert landscape.
Welcome to resort-style living at Esplanade at Red Rock! This vibrant community is designed to inspire recreation, relaxation, and wellness with exceptional amenities including a pool and spa, Barrel House Bistro, pickleball and bocce courts, a virtual game suite, fitness center, massage treatment room, cold plunge, longevity lounge, and regeneration suites with infrared sauna, plus so much more. An on-site Lifestyle Manager keeps the social calendar full of exciting events and activities, creating endless opportunities to connect, unwind, and enjoy the beauty of the surrounding desert landscape.
Property Details
Price:
$969,970
MLS #:
2806874
Status:
Active
Beds:
2
Baths:
3
Type:
Single Family
Subtype:
SingleFamilyResidence
Subdivision:
Esplanade at Red Rock – Classics
Listed Date:
Aug 6, 2026
Finished Sq Ft:
1,828
Total Sq Ft:
1,828
Year Built:
2026
Schools
Elementary School:
Lummis, William,Lummis, William
Middle School:
Becker
High School:
Palo Verde
Interior
Appliances
Built In Gas Oven, Dishwasher, Energy Star Qualified Appliances, Gas Cooktop, Disposal, Microwave
Bathrooms
2 Full Bathrooms, 1 Half Bathroom
Cooling
Central Air, Electric, Energy Star Qualified Equipment, High Efficiency
Flooring
Other
Heating
Central, Electric, High Efficiency
Interior Features
Bedroom On Main Level, Primary Downstairs, Programmable Thermostat
Laundry Features
Gas Dryer Hookup, Main Level
Exterior
Architectural Style
One Story
Association Amenities
Clubhouse, Dog Park, Fitness Center, Gated, Pickleball, Pool, Spa Hot Tub
Attached Garage YN
1
Community Features
Pool
Construction Materials
Drywall
Direction Faces
East
Exterior Features
Barbecue, Patio, Private Yard, Fire Pit, Sprinkler Irrigation
Fencing
Block, Back Yard
Garage Spaces
2
Green Energy Efficient
Windows, Hvac
Lot Features
Drip Irrigation Bubblers, Desert Landscaping, Landscaped, Less Than Quarter Acre
Parking Features
Attached, Garage, Garage Door Opener, Inside Entrance, Private
Patio And Porch Features
Covered, Patio
Roof
Tile
Security Features
Gated Community
Stories
1
Window Features
Double Pane Windows, Low Emissivity Windows
Financial
HOA Fee
$69
HOA Fee 2
$435
HOA Fee 2 Frequency
Monthly
HOA Fee Frequency
Monthly
HOA Includes
AssociationManagement,CommonAreas,RecreationFacilities,Taxes
HOA Name
Summerlin West Assoc
HOA Phone
702-791-4600
Taxes
$9,455
Directions
From the 215, exit LEFT onto Lake Mead. Take this all the way up until you hit Park Drift Trail. Make a RIGHT at Park Drift Trail, and take a LEFT into the SECOND entrance, Serene Haven Avenue.
Map
Contact Us
Mortgage Calculator
Similar Listings Nearby





1793 Harmony Gardens Street
Las Vegas, NV