

POOL • ЅΟLAR • VIΕWЅ • FLΕΧΙBLE LAYOUT
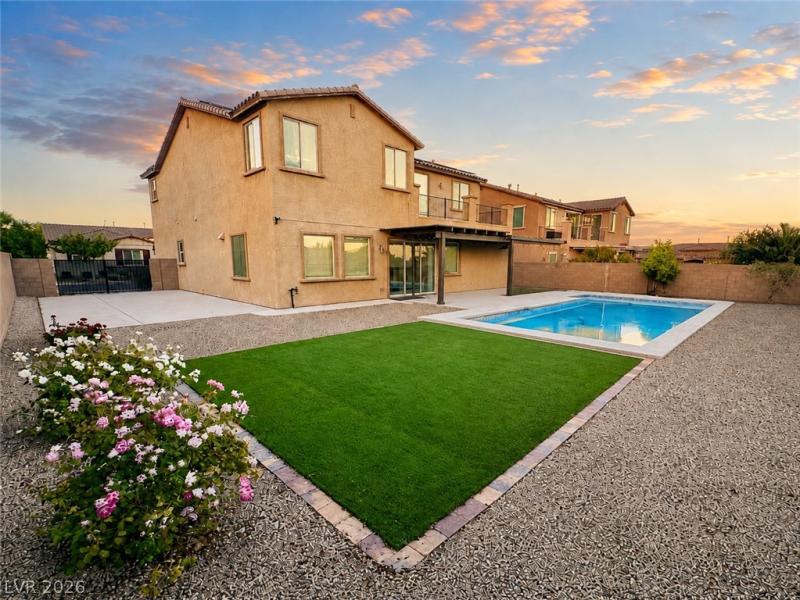
Ꮮargе Pool, 39 solar panels, skyline and mountain views define this 3,449-sq-ft Las Vegas home. The 4-bedroom, 4-bath layout includes a downstairs bedroom and full bath, spacious loft, private primary retreat, 3-car garage, EV prewire and RV parking.
Adding exceptional value is the 10.16 kW, 39-panel solar energy system, which conveys with the property and is not a lease or PPA. Originally purchased for more than $78,000, the system has approximately 20 years remaining on the warranty. The 3-car garage is also pre-wired for EV charging.
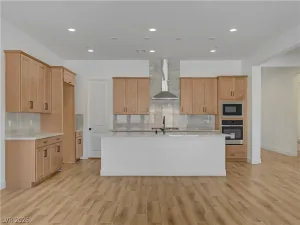
Designed for Las Vegas living, the home combines generous gathering spaces with a flexible layout that offers both privacy and room to come together. A dramatic staircase opens to spacious living areas and a well-appointed kitchen with premium appliances, a large granite island and walk-in pantry. An oversized 18′ x 7′ upstairs laundry room with extensive cabinetry, shelving and workspace provides exceptional storage, organization and everyday functionality. The downstairs bedroom and adjacent full bath provide flexibility for guests, a home office or convenient main-level living.
Upstairs, two secondary bedrooms are positioned on one side of the spacious loft, while the primary suite enjoys added privacy on the opposite side. Three-panel sliding doors open the loft to an expansive balcony with sweeping 180-degree views of the Las Vegas skyline and surrounding mountains. The primary suite offers an extended retreat, two balconies, a soaking tub, multi-head shower and dual vanities.
Outside, enjoy a sparkling pool with removable safety fencing, low-maintenance landscaping and mountain views in a setting designed for easy indoor-outdoor living.
Convenient access to US-95, Summerlin, Mt. Charleston, parks, shopping, dining and recreation completes this exceptional opportunity.
Ꮮargе Pool, 39 solar panels, skyline and mountain views define this 3,449-sq-ft Las Vegas home. The 4-bedroom, 4-bath layout includes a downstairs bedroom and full bath, spacious loft, private primary retreat, 3-car garage, EV prewire and RV parking.
Adding exceptional value is the 10.16 kW, 39-panel solar energy system, which conveys with the property and is not a lease or PPA. Originally purchased for more than $78,000, the system has approximately 20 years remaining on the warranty. The 3-car garage is also pre-wired for EV charging.
Designed for Las Vegas living, the home combines generous gathering spaces with a flexible layout that offers both privacy and room to come together. A dramatic staircase opens to spacious living areas and a well-appointed kitchen with premium appliances, a large granite island and walk-in pantry. An oversized 18′ x 7′ upstairs laundry room with extensive cabinetry, shelving and workspace provides exceptional storage, organization and everyday functionality. The downstairs bedroom and adjacent full bath provide flexibility for guests, a home office or convenient main-level living.
Upstairs, two secondary bedrooms are positioned on one side of the spacious loft, while the primary suite enjoys added privacy on the opposite side. Three-panel sliding doors open the loft to an expansive balcony with sweeping 180-degree views of the Las Vegas skyline and surrounding mountains. The primary suite offers an extended retreat, two balconies, a soaking tub, multi-head shower and dual vanities.
Outside, enjoy a sparkling pool with removable safety fencing, low-maintenance landscaping and mountain views in a setting designed for easy indoor-outdoor living.
Convenient access to US-95, Summerlin, Mt. Charleston, parks, shopping, dining and recreation completes this exceptional opportunity.
Property Details
Price:
$929,900
MLS #:
2812193
Status:
Active
Beds:
4
Baths:
4
Type:
Single Family
Subtype:
SingleFamilyResidence
Subdivision:
Centennial & Conquistador
Listed Date:
Aug 25, 2026
Finished Sq Ft:
3,449
Total Sq Ft:
3,449
Lot Size:
9,583 sqft / 0.22 acres (approx)
Year Built:
2017
Schools
Elementary School:
Darnell, Marshall C,Darnell, Marshall C
Middle School:
Escobedo Edmundo
High School:
Centennial
Interior
Appliances
Built In Gas Oven, Convection Oven, Double Oven, Dryer, Dishwasher, Gas Cooktop, Disposal, Microwave, Refrigerator, Water Purifier, Washer
Bathrooms
2 Full Bathrooms, 1 Three Quarter Bathroom, 1 Half Bathroom
Cooling
Central Air, Electric, Two Units
Fireplaces Total
1
Flooring
Carpet, Tile
Heating
Central, Gas, Zoned
Interior Features
Atrium, Bathroomon Main Level, Bedroom On Main Level, Ceiling Fans, Three Quarter Bathon Main Level, Window Treatments
Laundry Features
Cabinets, Gas Dryer Hookup, Laundry Room, Sink, Upper Level
Exterior
Architectural Style
Two Story
Attached Garage YN
1
Direction Faces
North
Exterior Features
Balcony, Deck, Patio, Private Yard, Sprinkler Irrigation
Fencing
Block, Back Yard, Rv Gate, Wrought Iron
Garage Spaces
3
Green Energy Efficient
Windows, Solar Panels
Lot Features
Drip Irrigation Bubblers, Desert Landscaping, Fruit Trees, Garden, Landscaped, Synthetic Grass, Trees, Less Than Quarter Acre
Parking Features
Attached, Exterior Access Door, Garage, Garage Door Opener, Inside Entrance, Private, Rv Gated, Rv Access Parking, Rv Paved, Storage, Tandem
Patio And Porch Features
Balcony, Covered, Deck, Patio
Roof
Tile
Security Features
Security System Owned
Stories
2
View
City, Mountains, Strip View
Window Features
Blinds, Double Pane Windows, Drapes
Financial
HOA Fee
$160
HOA Fee Frequency
Monthly
HOA Includes
None
HOA Name
Emerald Springs
HOA Phone
702-362-6262
Taxes
$7,119
Directions
Easy directions from 215 and Hualupai: Proceed South on Hualupai and turn left on Centennial, then turn right on Goldstrike Canyon, and the first right onto Mosaic Canyon Court. The house is the second on the left: 9769 Mosaic Canyon Court. Welcome Home!
Map
Contact Us
Mortgage Calculator
Similar Listings Nearby



9767 Mosaic Canyon Court
Las Vegas, NV