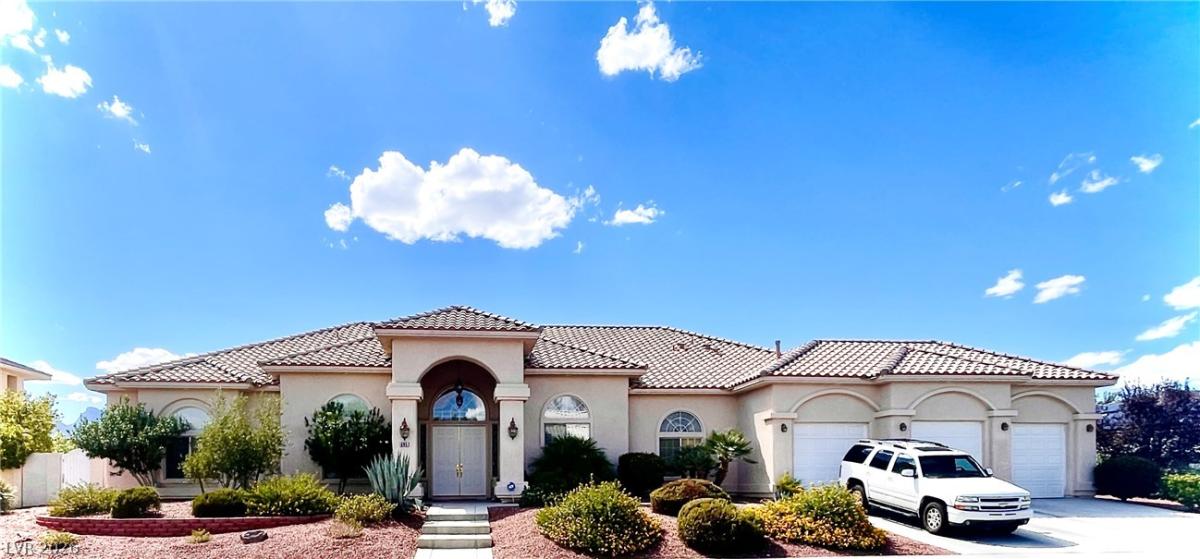


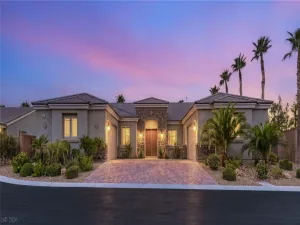
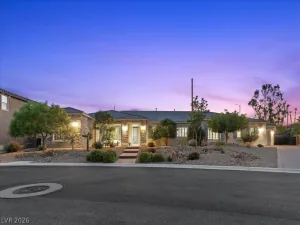
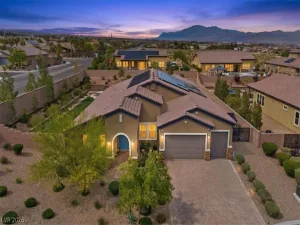
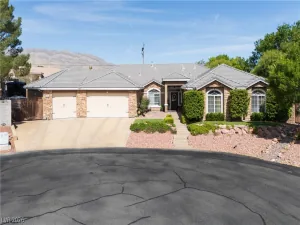
The archіtеctural chаrаctеr οf thіs single-family rеsіdential home in Las Vegas is highlighted by the classic design of its pot shelves. Spanning 3,804 square feet of living space on a single story, this residence offers four bedrooms, four full bathrooms, drywall, an intercom, an owned alarm system, ceiling fans, and window coverings throughout.
Culinary tasks are supported by kitchen amenities that include a microwave, an owned water conditioner, and a water filtering system.
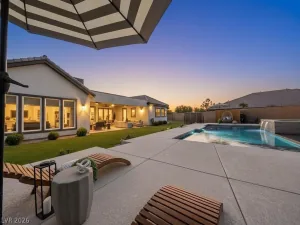
This Custom Home Set on a 0.43-acre lot, the property features a private yard, back yard access, a balcony, a deck, a covered patio, a built-in barbecue, and a barbeque stub.
This Las Vegas property presents a distinct combination of space and functional amenities. Arrange a private showing today to explore this exceptional residence. Also within walking distance of schools making it easy for families with children.
Culinary tasks are supported by kitchen amenities that include a microwave, an owned water conditioner, and a water filtering system.
This Custom Home Set on a 0.43-acre lot, the property features a private yard, back yard access, a balcony, a deck, a covered patio, a built-in barbecue, and a barbeque stub.
This Las Vegas property presents a distinct combination of space and functional amenities. Arrange a private showing today to explore this exceptional residence. Also within walking distance of schools making it easy for families with children.
Property Details
Price:
$1,200,000
MLS #:
2813755
Status:
Active
Beds:
4
Baths:
4
Type:
Single Family
Subtype:
SingleFamilyResidence
Subdivision:
Sterling Brook Estate
Listed Date:
Sep 2, 2026
Finished Sq Ft:
3,804
Total Sq Ft:
3,804
Lot Size:
18,731 sqft / 0.43 acres (approx)
Year Built:
2002
Schools
Elementary School:
Darnell, Marshall C,Darnell, Marshall C
Middle School:
Escobedo Edmundo
High School:
Centennial
Interior
Appliances
Built In Electric Oven, Double Oven, Dryer, Gas Cooktop, Disposal, Microwave, Refrigerator, Water Purifier, Washer
Bathrooms
3 Full Bathrooms, 1 Three Quarter Bathroom
Cooling
Central Air, Electric, Two Units
Fireplaces Total
2
Flooring
Carpet, Tile
Heating
Central, Gas, Multiple Heating Units, Solar
Interior Features
Ceiling Fans, Intercom, Primary Downstairs, Pot Rack, Window Treatments
Laundry Features
Gas Dryer Hookup, Main Level
Levels
One
Exterior
Architectural Style
One Story
Association Amenities
None
Attached Garage YN
1
Construction Materials
Drywall
Direction Faces
East
Exterior Features
Built In Barbecue, Balcony, Barbecue, Deck, Patio, Private Yard, Sprinkler Irrigation
Fencing
Block, Back Yard
Garage Spaces
3
Green Energy Efficient
Windows, Solar Panels, Solar Screens
Lot Features
Quarter To One Acre, Cul De Sac, Drip Irrigation Bubblers, Landscaped, Synthetic Grass
Parking Features
Attached, Exterior Access Door, Garage, Inside Entrance, Private
Patio And Porch Features
Balcony, Covered, Deck, Patio
Roof
Tile
Stories
1
Window Features
Double Pane Windows, Low Emissivity Windows, Window Treatments
Financial
Taxes
$4,295
Directions
From Centennial and Ft. Apache go South on Ft. Apache. West/Right on Bright Angel. North/Right on Misty Brook CT. House will be on the left.
Map
Contact Us
Mortgage Calculator
Similar Listings Nearby



6165 Misty Brook Court
Las Vegas, NV