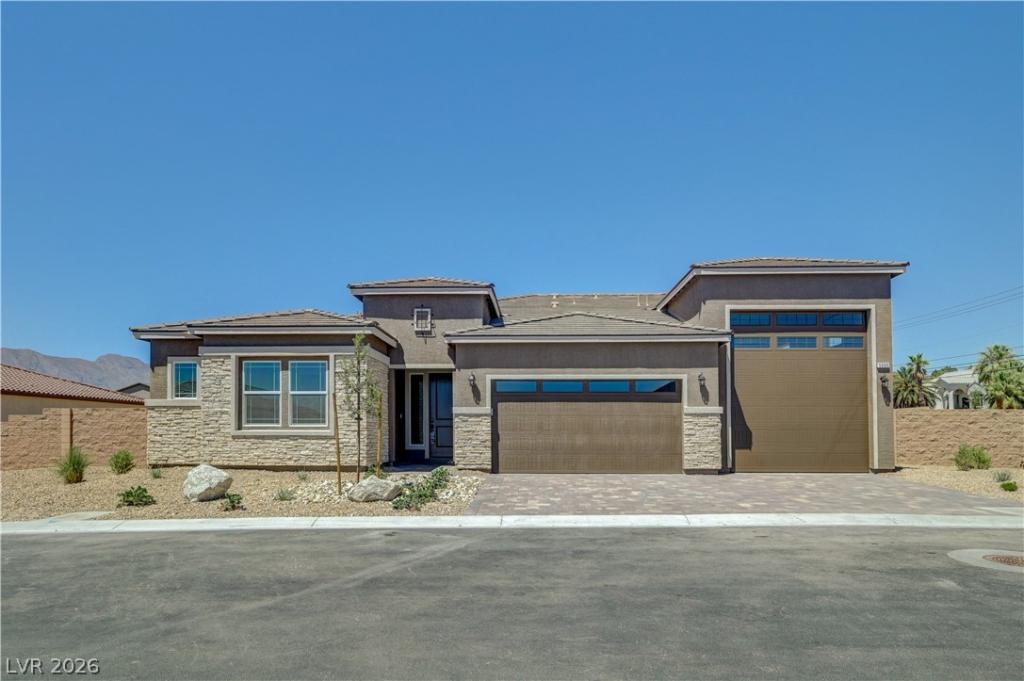


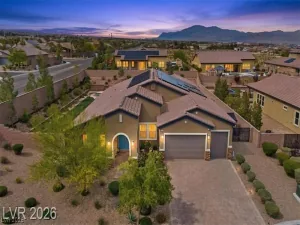
**OPEN HOUSE 10/11/26 – 1-3 PM & 10/14/26 – 4-7 PM** Looking for a new build home but don’t have time to wait? WELCOME HOME! A must see * 2026 Brand New Richmond American Designer Home * – SELLERS ADDED ALL THE BELLS AND WHISTLES TO THIS HOME! OVER 90K+ IN OPTIONS AND UPGRADES!!!! This one of a kind home features include 10′ ceilings w/8′ doors throughout, club room w/wet bar and bathroom, walk-in shower at primary bath, tile surrounds at tubs/showers, center-meet sliding patio doors at great room, garage service door, upgraded and add’l. insulation, electric car charger, BBQ stub, soft water loop, RV cleanout, Gourmet kitchen config. Stainless-steel appliance package. inc. 36″ dual-fuel range and 42″ opening for subzero side by side refrigerator, Premier cabinets w/slate finish, soft-close feature, and door hardware; Upgraded TAJ MAHAL QUARTZITE throughout the island, countertops, backsplash in the kitchen. This premium natural stone delivers the elegant, flowing look of luxury marble combined with a hardness and durability that surpasses standard granite. Upgraded stainless-steel kitchen sink and faucet, add’l. ceiling fan pre-wired and lighting, upgraded stainless-steel bath faucets and accessories, upgraded carpet and ceramic tile flooring throughout; soft tone interior paint, upgraded interior trim pkg., laundry sink and cabinets, upgraded extra electrical receptacles for all smart toilets, electronic door keypad, video doorbell, + much more!
Property Details
Price:
$1,124,000
MLS #:
2822991
Status:
Active
Beds:
4
Baths:
4
Type:
Single Family
Subtype:
SingleFamilyResidence
Subdivision:
ANN TEE/PEE AMD
Listed Date:
Sep 30, 2026
Finished Sq Ft:
3,190
Total Sq Ft:
3,190
Year Built:
2026
Schools
Elementary School:
Darnell, Marshall C,Darnell, Marshall C
Middle School:
Escobedo Edmundo
High School:
Arbor View
Interior
Appliances
Built In Gas Oven, Double Oven, Dishwasher, Gas Cooktop, Disposal, Microwave
Bathrooms
3 Full Bathrooms, 1 Half Bathroom
Cooling
Central Air, Electric, Two Units
Flooring
Carpet, Ceramic Tile
Heating
Central, Gas
Interior Features
Bathroomon Main Level, Bedroom On Main Level, Primary Downstairs, None
Laundry Features
Gas Dryer Hookup, Main Level, Laundry Room
Exterior
Architectural Style
One Story
Attached Garage YN
1
Construction Materials
Frame, Stucco
Direction Faces
East
Exterior Features
Patio, Private Yard, Irrigation Sprinklers
Fencing
Block, Back Yard
Garage Spaces
3
Green Energy Efficient
Doors, Windows
Lot Features
Cul De Sac, Desert Landscaping, Sprinklers In Front, Landscaped, Sprinklers Timer, Sprinklers On Side, Less Than Quarter Acre
New Construction YN
1
Parking Features
Air Conditioned Garage, Attached, Finished Garage, Garage, Golf Cart Garage, Garage Door Opener, Inside Entrance, Private, Rv Garage, Rv Access Parking, Rv Covered
Patio And Porch Features
Covered, Patio
Roof
Pitched, Tile
Stories
1
Window Features
Double Pane Windows, Low Emissivity Windows
Financial
HOA Fee
$108
HOA Fee Frequency
Monthly
HOA Includes
AssociationManagement
HOA Name
Thoroughbred Mgmt
HOA Phone
702-515-2042
Taxes
$2,385
Directions
From the western 215 Beltway, exit Ann Road and head east. Pass Grand Canyon Drive. Left (north) on Tee Pee Lane. Right (east) on La Mancha Avenue. Immediate right on Searching Bear Ct. into the community.
Map
Contact Us
Mortgage Calculator
Similar Listings Nearby



5689 Searching Bear Court
Las Vegas, NV