

Welcome to your private getaway in the heart of Summerlin.
Tucked behind the gates in The Willows, this renovated single-story home feels like a discovery. Nearly 2,600 square feet on more than a quarter acre offers room to entertain & enjoy a little more privacy—all close to everything you love about Summerlin.
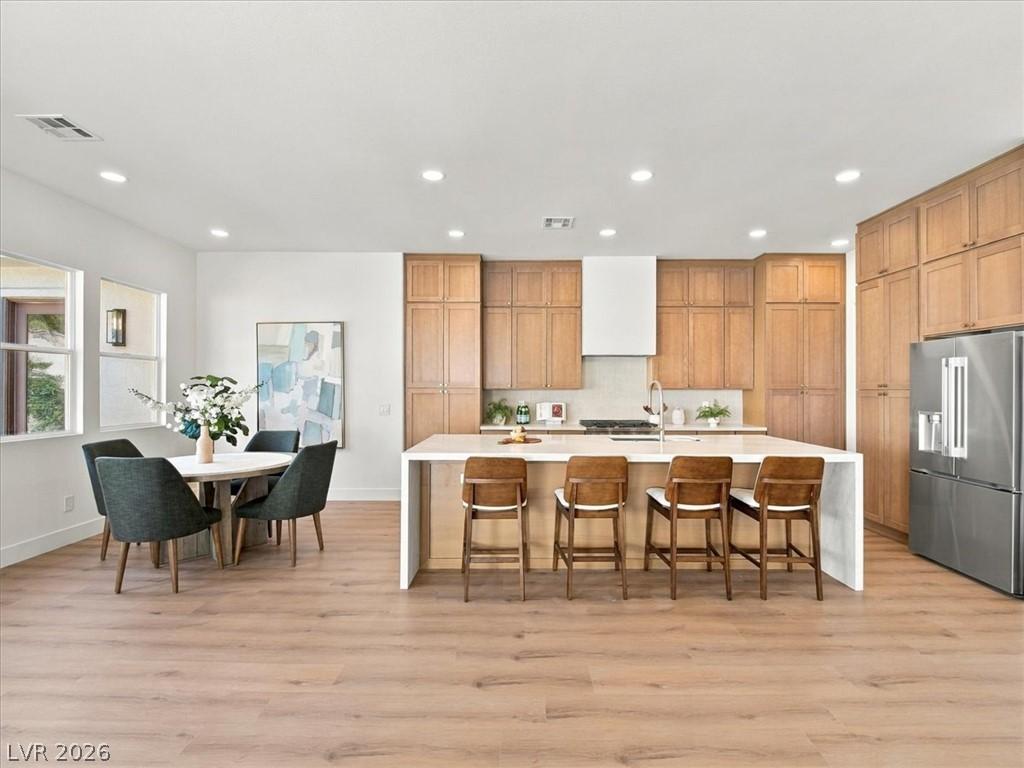
Warm materials & refined finishes give the home its character. White oak cabinetry extends to the ceiling, complemented by Taj Mahal countertops & elegant fixtures. Sophisticated yet inviting, these are the details your guests will remember.
Ten-foot ceilings create an airy sense of space, while generous windows welcome natural light & garden views. Three bedrooms offer comfortable retreats, & a dedicated office provides a quiet place to focus. A separate dining area opens through French doors to the courtyard, making Sunday breakfast or dinner with friends feel special.
A stacking glass door connects the living space to the newly built pool & spa. Open it for an evening of entertaining, or enjoy the view from your living room. Three cascading water features add gentle movement & sound, while the spa invites you to unwind.
The outdoor spaces make this property especially memorable. The courtyard & backyard connect to create an expansive, private setting with a distinctly European feel. Mature greenery & broad patios invite you to move with the day—from morning coffee to an afternoon by the pool & dinner under the evening sky. At sunset, warm landscape lighting & illuminated water bring a different kind of charm.
For all its sense of retreat, daily conveniences remain close. Whole Foods, Downtown Summerlin, & access to the 215 are just minutes away, putting shopping, dining, & the rest of the city within easy reach.
A renovated single story with this much outdoor space, this level of finish, & this sense of privacy is a special find. If you have been waiting for your own private escape in the heart of Summerlin, welcome home.
Property Details
Price:
$1,350,000
MLS #:
2823420
Status:
Active
Beds:
3
Baths:
3
Type:
Single Family
Subtype:
SingleFamilyResidence
Subdivision:
Bella Veranda At Summerlin
Listed Date:
Oct 2, 2026
Finished Sq Ft:
2,578
Total Sq Ft:
2,578
Lot Size:
9,148 sqft / 0.21 acres (approx)
Year Built:
2001
Schools
Elementary School:
Goolsby, Judy & John,Goolsby, Judy & John
Middle School:
Fertitta Frank & Victoria
High School:
Palo Verde
Interior
Appliances
Built In Electric Oven, Double Oven, Dishwasher, Disposal, Refrigerator
Bathrooms
2 Full Bathrooms, 1 Half Bathroom
Cooling
Central Air, Electric
Fireplaces Total
1
Flooring
Carpet, Tile
Heating
Central, Gas, Zoned
Interior Features
Bedroom On Main Level, Ceiling Fans, Primary Downstairs, Window Treatments
Laundry Features
Gas Dryer Hookup, Laundry Room
Exterior
Architectural Style
One Story
Association Amenities
Gated, Park
Attached Garage YN
1
Direction Faces
South
Exterior Features
Courtyard, Patio, Private Yard, Irrigation Sprinklers
Fencing
Block, Back Yard
Garage Spaces
3
Green Energy Efficient
Windows
Lot Features
Drip Irrigation Bubblers, Landscaped, Less Than Quarter Acre
Parking Features
Attached, Garage, Private
Patio And Porch Features
Patio
Roof
Pitched, Tile
Security Features
Gated Community
Stories
1
Window Features
Blinds, Double Pane Windows, Low Emissivity Windows
Financial
HOA Fee
$161
HOA Fee Frequency
Monthly
HOA Name
Bella Veranda
HOA Phone
702-577-3500
Taxes
$4,238
Directions
West on Desert Inn from Town Center, Right on Golden Willow, Right on Bella Park, Left on Wisteria Tree.
Map
Contact Us
Mortgage Calculator
Similar Listings Nearby


10860 Sterling Forest Avenue
Las Vegas, NV