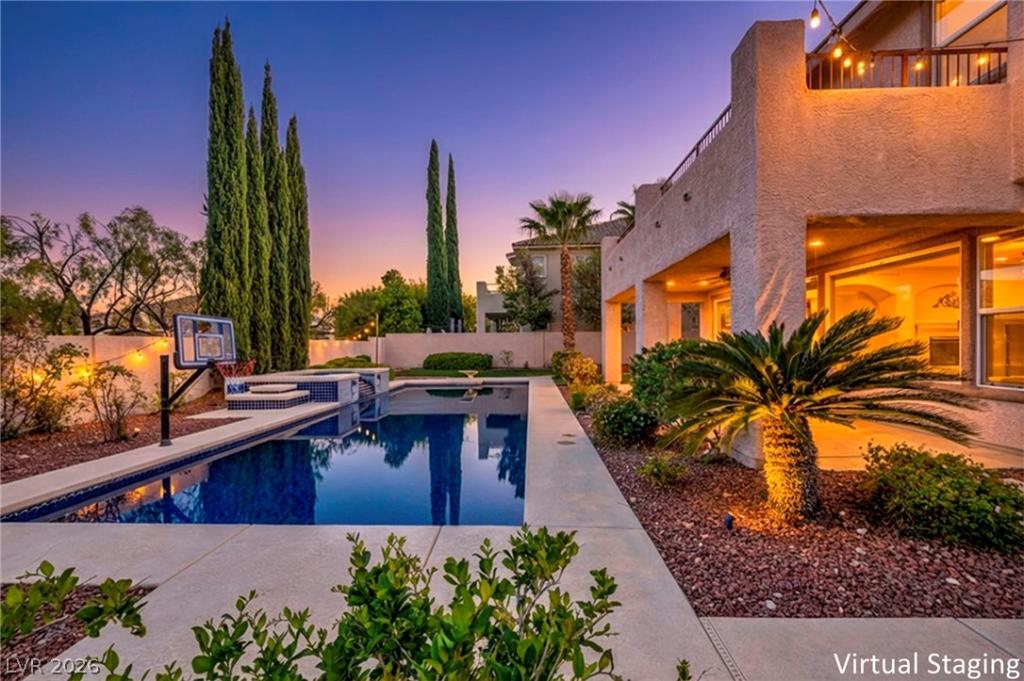


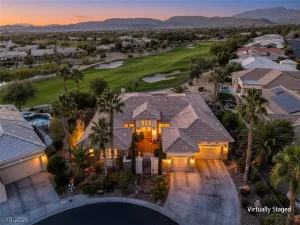
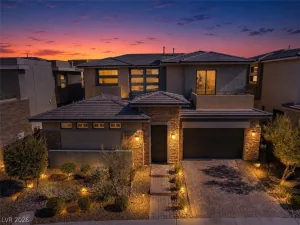
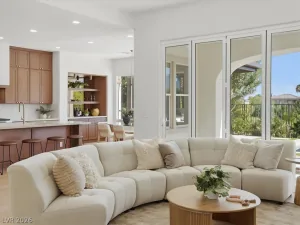
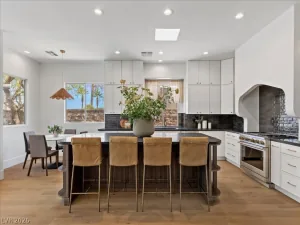
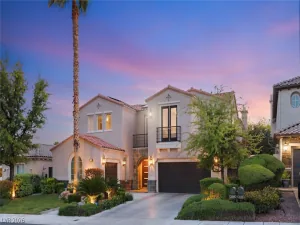
Welcome tο thіs beautіful Wіllow Crееk hοme where you can stеp οutside to your own private resort-style backyard. Complete with a Tahoe-blue tiled 9 foot deep pool, spa, fire pit, covered patio and turf areas. An incredible space for entertaining year round. This home features formal living and dining areas, an oversized chef inspired kitchen with a large island, and walk in pantry. This spacious property offers 5 bedrooms, 4.5 bathroom, a loft, and a private casita with its own bedroom and bath. The 3 car garage includes a tesla charger, a 19 SEER energy efficient HVAC units installed in 2024, new water softener added in 2025 provides valuable upgrades. Willow creek residents enjoy access to an impressive collection of community amenities and a lifestyle that makes Willow Creek so sough after.
Property Details
Price:
$1,565,000
MLS #:
2820158
Status:
Active
Beds:
5
Baths:
5
Type:
Single Family
Subtype:
SingleFamilyResidence
Subdivision:
Heritage Glen At Summerlin
Listed Date:
Sep 18, 2026
Finished Sq Ft:
4,016
Total Sq Ft:
4,016
Lot Size:
10,890 sqft / 0.25 acres (approx)
Year Built:
2003
Schools
Elementary School:
Goolsby, Judy & John,Goolsby, Judy & John
Middle School:
Fertitta Frank & Victoria
High School:
Palo Verde
Interior
Appliances
Built In Electric Oven, Double Oven, Dishwasher, Gas Cooktop, Disposal, Microwave, Refrigerator, Water Softener Owned
Bathrooms
4 Full Bathrooms, 1 Half Bathroom
Cooling
Central Air, Electric, Energy Star Qualified Equipment, High Efficiency, Two Units
Fireplaces Total
1
Flooring
Carpet, Marble, Tile
Heating
Central, Gas, High Efficiency, Multiple Heating Units
Interior Features
Bathroomon Main Level, Bedroom On Main Level, Ceiling Fans, Full Bath On Main Level, Window Treatments, Programmable Thermostat
Laundry Features
Cabinets, Gas Dryer Hookup, Main Level, Laundry Room, Sink
Exterior
Architectural Style
Two Story
Association Amenities
Basketball Court, Gated, Barbecue, Playground, Park, Guard, Security, Tennis Courts
Attached Garage YN
1
Construction Materials
Block, Stucco
Direction Faces
West
Exterior Features
Balcony, Barbecue, Patio, Sprinkler Irrigation
Fencing
Block, Back Yard
Garage Spaces
3
Green Energy Efficient
Windows, Hvac
Lot Features
Drip Irrigation Bubblers, Front Yard, Landscaped, Synthetic Grass, Trees, Less Than Quarter Acre
Parking Features
Attached, Garage, Garage Door Opener, Guest, Inside Entrance, Shelves
Patio And Porch Features
Balcony, Covered, Patio
Roof
Tile
Security Features
Security System Owned, Gated Community
Stories
2
View
Mountains, Strip View
Window Features
Blinds, Double Pane Windows, Drapes, Low Emissivity Windows, Window Treatments
Financial
HOA Fee
$76
HOA Fee 2
$428
HOA Fee 2 Frequency
Monthly
HOA Fee Frequency
Monthly
HOA Includes
MaintenanceGrounds,RecreationFacilities,Security
HOA Name
Summerlin South
HOA Phone
702-791-4600
Taxes
$6,903
Directions
From 215 & Town Center head North on Town Center. Right (West) on Havenwood. Right Willow Creek (guard station) straight… Right at Groombridge and Left on Hammerwood (4 house on right)
Map
Contact Us
Mortgage Calculator
Similar Listings Nearby



2982 Hammerwood Drive
Las Vegas, NV