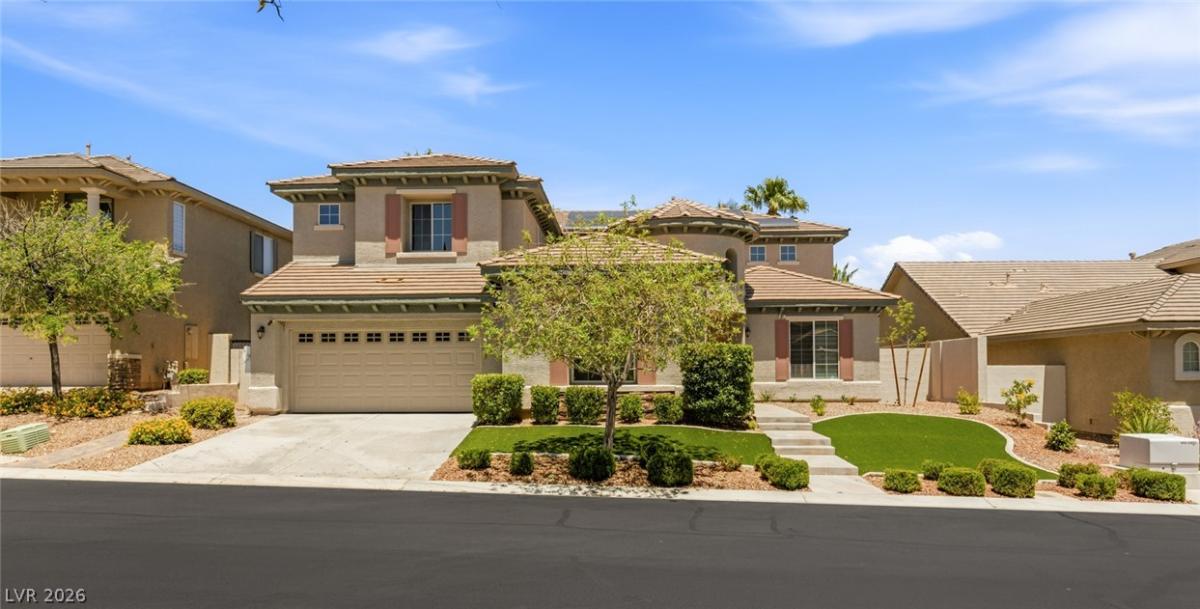


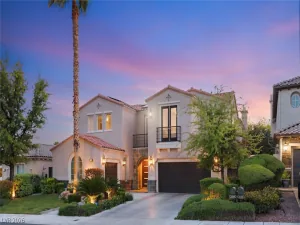
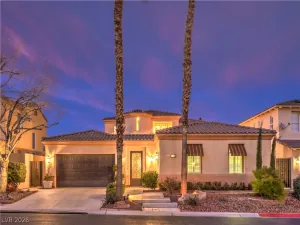
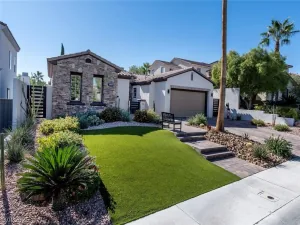
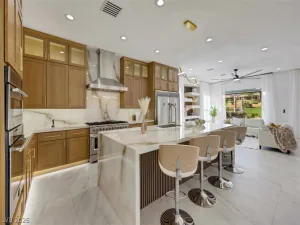
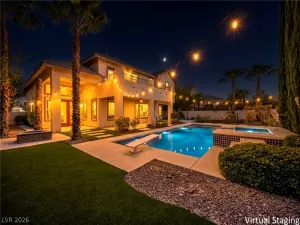
Nestled wіthіn the highly dеѕirаblе gаted Rosemont at Summerlіn cοmmunity- directly across from the enchanting Gardens Park, this beautifully appointed 4-bedroom + office+ den, 4-bath residence offers the perfect blend of luxury, efficiency, and indoor-outdoor living. Designed around an open-concept floor plan, the home features a spacious great room with multi-slide glass doors that seamlessly connect to a private backyard complete with a covered patio, heated pool, and spa. The chef’s kitchen is equipped with granite countertops, custom cabinetry, high-end appliances, and a butler’s pantry. Upstairs, the primary suite serves as a private retreat with its own balcony, spa-inspired bath, and walk-in closet. Two additional upstairs bedrooms plus a spacious den/playroom allows ample space for rest and reprieve. Energy-conscious buyers will appreciate the owned solar system, four Tesla Powerwalls, and 220V EV charging pre-wire. Located in the heart of Summerlin, Giverny is located conveniently across from the highly desirable Gardens Park, minutes to Downtown Summerlin shopping, dining, and top community amenities. Rarely does a home combine luxury finishes, resort-style outdoor living, and advanced energy efficiency in such a desirable Summerlin location.
Property Details
Price:
$1,399,000
MLS #:
2790730
Status:
Active
Beds:
4
Baths:
4
Type:
Single Family
Subtype:
SingleFamilyResidence
Subdivision:
Rosemont At Summerlin
Listed Date:
Jun 19, 2026
Finished Sq Ft:
3,665
Total Sq Ft:
3,665
Lot Size:
7,841 sqft / 0.18 acres (approx)
Year Built:
2002
Schools
Elementary School:
Goolsby, Judy & John,Goolsby, Judy & John
Middle School:
Fertitta Frank & Victoria
High School:
Spring Valley HS
Interior
Appliances
Dishwasher, Disposal, Gas Range, Microwave
Bathrooms
3 Full Bathrooms, 1 Half Bathroom
Cooling
Central Air, Electric, Two Units
Fireplaces Total
1
Flooring
Carpet, Ceramic Tile, Tile
Heating
Central, Gas, Multiple Heating Units
Interior Features
Bathroomon Main Level, Ceiling Fans, Window Treatments
Laundry Features
Gas Dryer Hookup, Main Level, Laundry Room
Exterior
Architectural Style
Two Story
Association Amenities
Basketball Court, Gated, Playground
Attached Garage YN
1
Direction Faces
South
Exterior Features
Balcony, Courtyard, Patio, Private Yard, Sprinkler Irrigation
Fencing
Block, Back Yard
Garage Spaces
3
Green Energy Efficient
Windows
Lot Features
Drip Irrigation Bubblers, Desert Landscaping, Landscaped, Rocks, Less Than Quarter Acre
Parking Features
Attached, Epoxy Flooring, Garage, Private, Tandem
Patio And Porch Features
Balcony, Covered, Patio
Roof
Tile
Spa Features
In Ground
Stories
2
Window Features
Double Pane Windows
Financial
HOA Fee
$76
HOA Fee 2
$215
HOA Fee 2 Frequency
Monthly
HOA Fee Frequency
Monthly
HOA Includes
AssociationManagement,Security
HOA Name
Summerlin South
HOA Phone
702-791-4600
Taxes
$5,971
Directions
215 AND TOWN CENTER, NORTH ON TOWN CENTER, RIGHT ON GARDEN MIST, RIGHT ON BELLFLOWER, LEFT ON AVEBURY MANOR THROUGH GATE, RIGHT ON COVENTRY GARDENS
Map
Contact Us
Mortgage Calculator
Similar Listings Nearby



3552 Coventry Gardens Drive
Las Vegas, NV