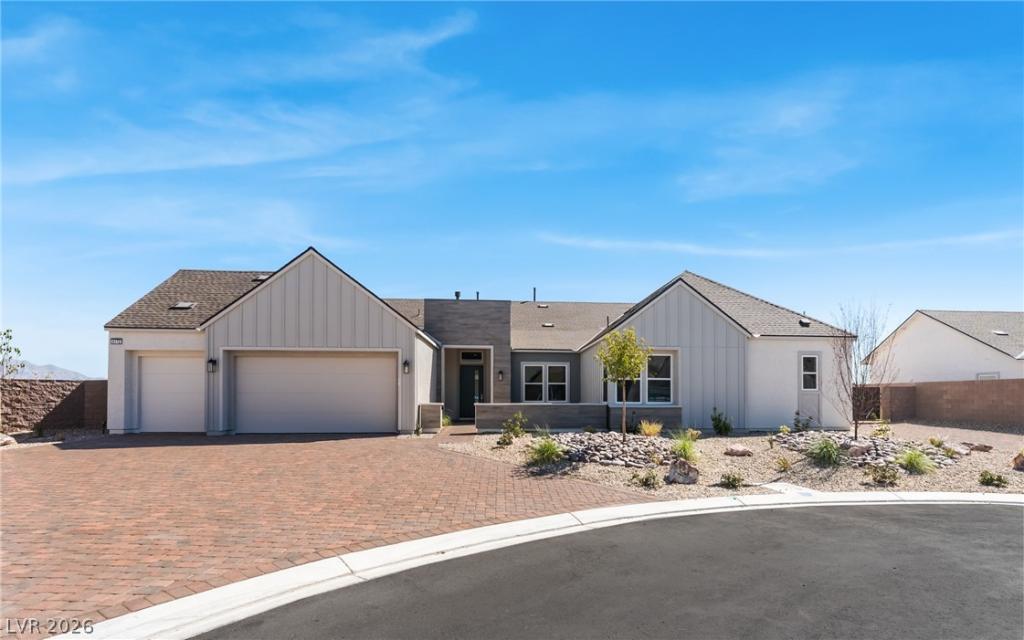


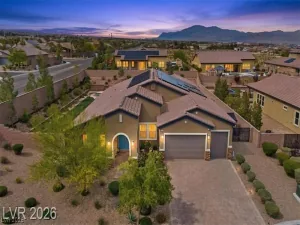
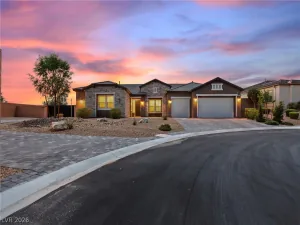
Discover refined desert living in the Arroyo Modern Farmhouse, located on Homesite 4 in the exclusive Crestwood Ranch community. This impressive single-story home offers 3,313 square feet, featuring 4 bedrooms, 3.5 bathrooms, a 3-car garage, and a spacious RV parking ideal for recreational vehicles, boats, toys, or additional storage.
The thoughtfully designed open-concept floor plan features 12-foot ceilings throughout the great room, dining area, kitchen, and primary suite, creating a bright and spacious atmosphere. The expansive great room flows seamlessly to the covered patio, making indoor-outdoor living and entertaining effortless.
The gourmet kitchen is beautifully appointed with JennAir stainless steel appliances, an oversized center island, abundant cabinetry, a walk-in pantry, and designer-selected finishes. The private primary suite offers a relaxing retreat with a spa-inspired bath featuring dual vanities, a soaking tub, oversized walk-in shower, and generous walk-in closet. Three additional bedrooms provide comfortable accommodations for family or guests.
Set on an estate-sized homesite, this residence offers plenty of space to create your ideal outdoor oasis. Crestwood Ranch combines privacy and boutique-community living with convenient access to shopping, dining, parks, and outdoor recreation throughout Northwest Las Vegas.
Estimated completion: Fall 2026. Ask about current builder incentives!
The thoughtfully designed open-concept floor plan features 12-foot ceilings throughout the great room, dining area, kitchen, and primary suite, creating a bright and spacious atmosphere. The expansive great room flows seamlessly to the covered patio, making indoor-outdoor living and entertaining effortless.
The gourmet kitchen is beautifully appointed with JennAir stainless steel appliances, an oversized center island, abundant cabinetry, a walk-in pantry, and designer-selected finishes. The private primary suite offers a relaxing retreat with a spa-inspired bath featuring dual vanities, a soaking tub, oversized walk-in shower, and generous walk-in closet. Three additional bedrooms provide comfortable accommodations for family or guests.
Set on an estate-sized homesite, this residence offers plenty of space to create your ideal outdoor oasis. Crestwood Ranch combines privacy and boutique-community living with convenient access to shopping, dining, parks, and outdoor recreation throughout Northwest Las Vegas.
Estimated completion: Fall 2026. Ask about current builder incentives!
Property Details
Price:
$1,210,000
MLS #:
2808784
Status:
Active
Beds:
4
Baths:
5
Type:
Single Family
Subtype:
SingleFamilyResidence
Subdivision:
Azure 9
Listed Date:
Aug 13, 2026
Finished Sq Ft:
3,313
Total Sq Ft:
3,313
Lot Size:
20,038 sqft / 0.46 acres (approx)
Year Built:
2026
Schools
Elementary School:
Darnell, Marshall C,Darnell, Marshall C
Middle School:
Escobedo Edmundo
High School:
Centennial
Interior
Appliances
Built In Gas Oven, Double Oven, Dishwasher, Gas Cooktop, Disposal, Microwave, Tankless Water Heater
Bathrooms
3 Full Bathrooms, 1 Three Quarter Bathroom, 1 Half Bathroom
Cooling
Central Air, Electric
Fireplaces Total
1
Flooring
Carpet, Tile
Heating
Central, Gas
Interior Features
Bathroomon Main Level, Bedroom On Main Level, Half Bathon Main Level, Primary Downstairs
Laundry Features
Gas Dryer Hookup, Main Level, Laundry Room
Exterior
Architectural Style
One Story
Attached Garage YN
1
Construction Materials
Drywall
Direction Faces
West
Exterior Features
Courtyard, Patio, Private Yard
Fencing
Block, Back Yard
Garage Spaces
3
Green Energy Efficient
Windows
Lot Features
Quarter To One Acre, Desert Landscaping, Landscaped
New Construction YN
1
Parking Features
Attached, Garage, Private, Rv Garage, Rv Access Parking
Patio And Porch Features
Covered, Patio
Roof
Tile
Security Features
Fire Sprinkler System
Stories
1
Window Features
Double Pane Windows, Insulated Windows
Financial
HOA Fee
$135
HOA Fee Frequency
Monthly
HOA Includes
AssociationManagement
HOA Name
Crestwood Ranch
HOA Phone
702-835-6904
Taxes
$13,000
Directions
From 215 & Ann, head east on Ann Road. Turn left on Ruffian Rd, left on La Mancha Ave. Sales center is on the left.
Map
Contact Us
Mortgage Calculator
Similar Listings Nearby


6172 Royal Topaz Court
Las Vegas, NV