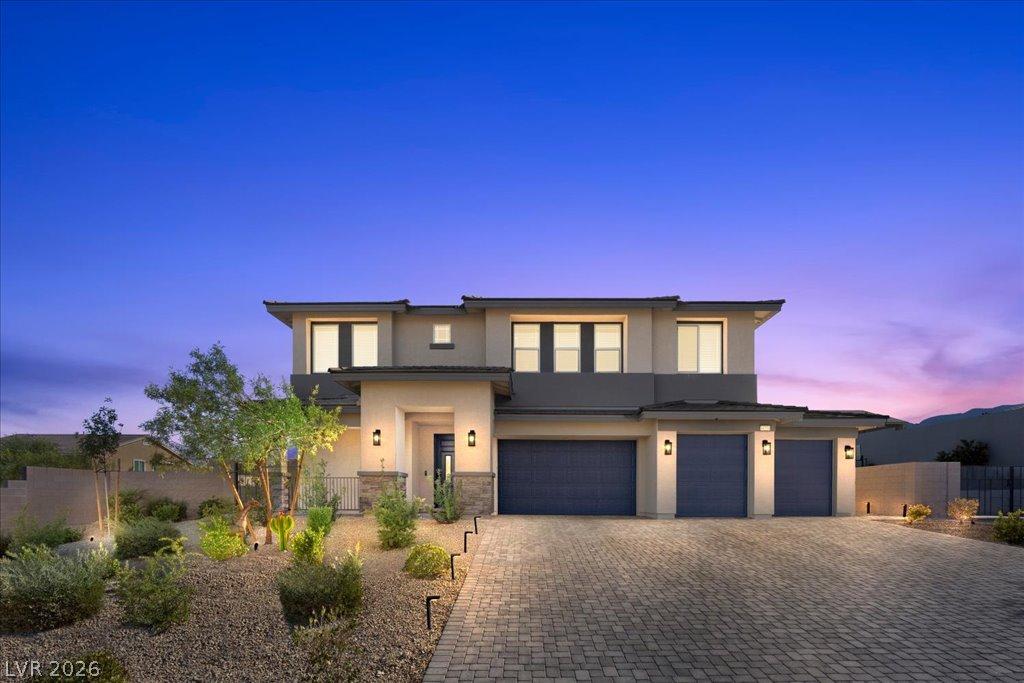


Modern desert architecture defines this two-story residence on a 0.42-acre lot. The property features a paved driveway, secure entry gate, desert landscaping, a four-car garage with car lift, and additional paved RV parking. Inside, 4,555 square feet of living space includes six bedrooms, four full bathrooms, and one half bath. The entry foyer features ceramic tile flooring and a modern wood staircase. The kitchen offers white cabinetry, stone countertops, a central island, built-in features, and a walk-in pantry. Additional interior spaces include an open loft, private office, recreation room, and laundry room with cabinetry and utility sink. The multigenerational living suite features a private side entrance and access to a separate yard area, providing flexibility for extended household living or guests. Sliding glass doors connect the interior living areas to the enclosed backyard, featuring an in-ground pool and spa with waterfall, covered patio, outdoor kitchen with built-in barbecue, and concrete entertaining deck with fire pit. Iron and block fencing enclose the backyard. Additional features include the four-car garage with car lift, paved RV parking, multiple living areas, and dedicated spaces for work, recreation, and entertaining.
Property Details
Price:
$1,399,999
MLS #:
2825857
Status:
Active
Beds:
6
Baths:
5
Type:
Single Family
Subtype:
SingleFamilyResidence
Subdivision:
Ann & Hualapai North – Phase 2
Listed Date:
Oct 15, 2026
Finished Sq Ft:
4,555
Total Sq Ft:
4,555
Lot Size:
18,295 sqft / 0.42 acres (approx)
Year Built:
2023
Schools
Elementary School:
Allen, Dean La Mar,Allen, Dean La Mar
Middle School:
Leavitt Justice Myron E
High School:
Centennial
Interior
Appliances
Built In Electric Oven, Dishwasher, Gas Cooktop, Disposal, Microwave, Refrigerator, Water Softener Owned, Water Heater
Bathrooms
4 Full Bathrooms, 1 Half Bathroom
Cooling
Central Air, Electric, Two Units
Flooring
Tile
Heating
Central, Gas, Multiple Heating Units
Interior Features
Bathroomon Main Level, Bedroom On Main Level, Ceiling Fans, Half Bathon Main Level, Window Treatments, Programmable Thermostat
Laundry Features
Cabinets, Gas Dryer Hookup, Laundry Room, Sink, Upper Level
Exterior
Architectural Style
Two Story
Association Amenities
Gated
Attached Garage YN
1
Construction Materials
Frame, Stucco
Direction Faces
North
Exterior Features
Porch, Patio, Private Yard
Fencing
Block, Back Yard
Garage Spaces
4
Green Energy Efficient
Windows
Lot Features
Quarter To One Acre, Desert Landscaping, Landscaped, Synthetic Grass
Parking Features
Air Conditioned Garage, Attached, Garage, Garage Door Opener, Inside Entrance, Private, Rv Access Parking, Rv Paved, Storage
Patio And Porch Features
Covered, Patio, Porch
Roof
Tile
Security Features
Security System Owned
Stories
2
Window Features
Double Pane Windows, Window Treatments
Financial
HOA Fee
$98
HOA Fee Frequency
Monthly
HOA Includes
AssociationManagement
HOA Name
Acacia Landing
HOA Phone
702-645-1210
Taxes
$10,967
Directions
From 215 & W Ann Rd, NE on Ann Rd, right on alpine Ridge way, at Traffic Cir, 2nd exit continue onto
Grapevine Hl Ave, Home is on the right at the corner.
Map
Contact Us
Mortgage Calculator
Similar Listings Nearby




10231 Grapevine Hill Avenue
Las Vegas, NV