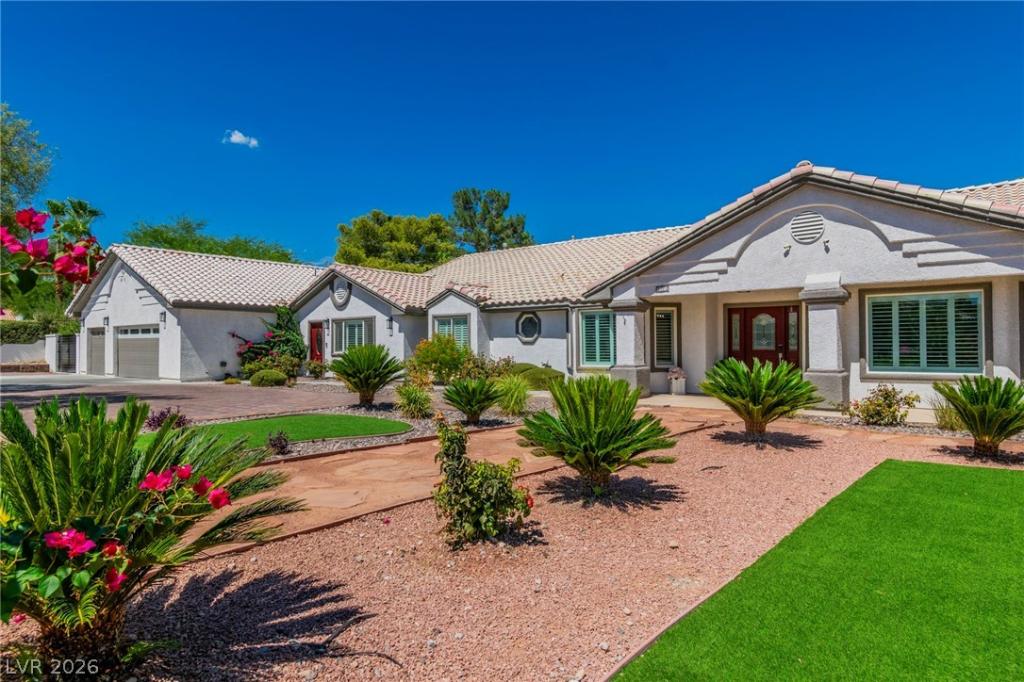


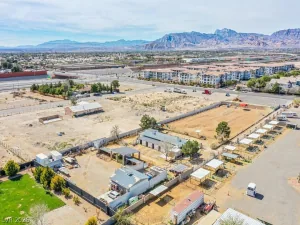
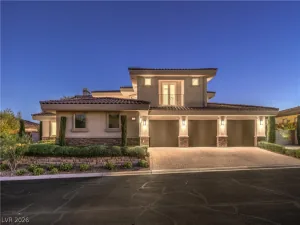
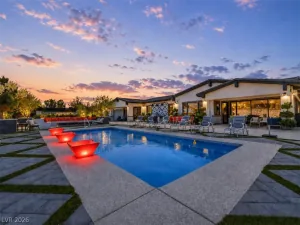
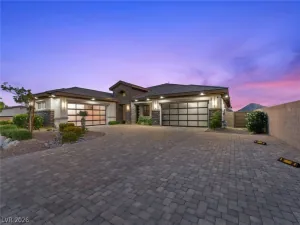
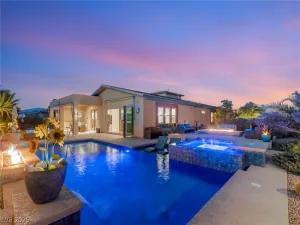
True multi-generational living without sacrificing privacy and NO HOA. Over half acre parcel features no HOA and has two separate homes on the property, it’s ideal for multigenerational living, long-term guests, or anyone looking for extra privacy or potential rental income. The main residence features 4 bedrooms and 3 bathrooms with soaring ceilings, an open floor plan, and quality finishes throughout. At the center of the home is a beautifully designed kitchen with premium appliances, custom cabinetry, and a large island that opens seamlessly to the living and dining spaces—perfect for everyday living and entertaining. The detached guest home includes 2 bedrooms, 2 bathrooms, a full kitchen, living area, and private entrance, providing a comfortable and independent space for family members, guests, or even a home-based business. Step outside and enjoy your own private backyard retreat. The resort-style outdoor space features a sparkling pool, outdoor kitchen, covered patio, and mature landscaping designed for year-round enjoyment. A detached, climate-controlled pool house adds even more possibilities and can be used as a game room, home office, gym, art studio, guest space, or personal escape. Additional highlights include dual RV gates, plenty of room for recreational vehicles and toys, and a level of privacy that’s hard to find. This exceptional property offers a rare opportunity to enjoy the best of indoor-outdoor living with the flexibility to fit a variety of lifestyles.
Property Details
Price:
$1,797,777
MLS #:
2823189
Status:
Active
Beds:
6
Baths:
5
Type:
Single Family
Subtype:
SingleFamilyResidence
Subdivision:
Custom
Listed Date:
Oct 1, 2026
Finished Sq Ft:
4,380
Total Sq Ft:
4,380
Lot Size:
24,394 sqft / 0.56 acres (approx)
Year Built:
2002
Schools
Elementary School:
Allen, Dean La Mar,Allen, Dean La Mar
Middle School:
Escobedo Edmundo
High School:
Centennial
Interior
Appliances
Convection Oven, Dryer, Dishwasher, Disposal, Gas Range, Gas Water Heater, Microwave, Refrigerator, Tankless Water Heater, Wine Refrigerator, Washer
Bathrooms
2 Full Bathrooms, 3 Three Quarter Bathrooms
Cooling
Central Air, Electric, Two Units
Fireplaces Total
1
Flooring
Luxury Vinyl Plank, Tile
Heating
Central, Gas
Interior Features
Bathroomon Main Level, Bedroom On Main Level, Ceiling Fans, Full Bath On Main Level, Primary Downstairs, Skylights, Window Treatments, Additional Living Quarters
Laundry Features
Gas Dryer Hookup, Main Level, Laundry Room
Exterior
Architectural Style
One Story
Association Amenities
None
Attached Garage YN
1
Construction Materials
Frame, Stucco
Direction Faces
South
Exterior Features
Built In Barbecue, Barbecue, Circular Driveway, Patio, Private Yard, Sprinkler Irrigation
Fencing
Block, Full, Rv Gate, Wrought Iron
Garage Spaces
3
Green Energy Efficient
Windows
Lot Features
Quarter To One Acre, Drip Irrigation Bubblers, Fruit Trees, Landscaped, Synthetic Grass, Trees
Other Structures
Guest House
Parking Features
Attached, Exterior Access Door, Finished Garage, Garage, Garage Door Opener, Inside Entrance, Private, Rv Gated, Rv Access Parking, Rv Paved
Patio And Porch Features
Covered, Patio
Roof
Tile
Stories
1
Window Features
Blinds, Double Pane Windows, Plantation Shutters, Skylights, Window Treatments
Financial
Taxes
$5,716
Directions
From 215 head east on Ann Rd. Property is on left side before Durango #8460. Pull into driveway to park.
Map
Contact Us
Mortgage Calculator
Similar Listings Nearby



8460 West Ann Road
Las Vegas, NV