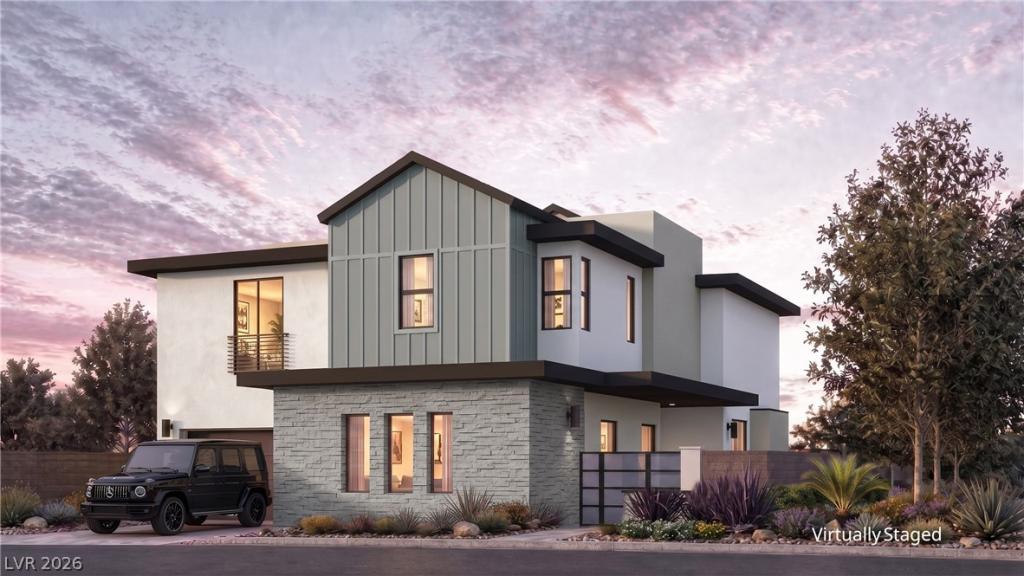


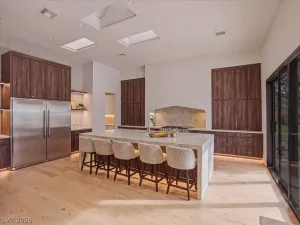
Nestled beside the community garden and fruit tree orchard, this Modern Farmhouse design by Christopher Homes offers a private setting within Rocky Ridge’s gated enclave of 26 homes in Green Valley. The 3,862-square-foot home includes four bedrooms, four full bathrooms, and a three-car garage. A gabled roofline defines the exterior, while stacking glass doors connect the great room and dining area to a covered loggia and a pool sized homesite. Upstairs, the master suite features a vaulted ceiling, and both the master and loft open to dual view decks with Las Vegas Valley views. A first-level bedroom offers flexibility for guests or a home office. Currently framed with completion anticipated in spring 2027, the home offers time to personalize interior finishes. Planned amenities include a dog park and wellness-inspired gathering spaces. Included Managed Living provides proactive home care and concierge support designed to reduce the day-to-day demands of ownership.
Property Details
Price:
$2,440,890
MLS #:
2824444
Status:
Active
Beds:
4
Baths:
4
Type:
Single Family
Subtype:
SingleFamilyResidence
Subdivision:
Rocky Ridge Amd
Listed Date:
Oct 9, 2026
Finished Sq Ft:
3,862
Total Sq Ft:
3,862
Lot Size:
6,276 sqft / 0.14 acres (approx)
Year Built:
Schools
Elementary School:
Lamping, Frank,Lamping, Frank
Middle School:
Webb, Del E.
High School:
Coronado High
Interior
Appliances
Built In Gas Oven, Gas Cooktop, Disposal, Microwave, Refrigerator
Bathrooms
1 Full Bathroom, 3 Three Quarter Bathrooms
Cooling
Central Air, Electric, Two Units
Fireplaces Total
1
Flooring
Carpet, Tile
Heating
Central, Gas
Interior Features
Bathroomon Main Level, Bedroom On Main Level
Laundry Features
Cabinets, Gas Dryer Hookup, Laundry Room, Sink, Upper Level
Exterior
Architectural Style
Two Story
Association Amenities
Dog Park, Gated
Attached Garage YN
1
Direction Faces
East
Exterior Features
Balcony, Courtyard, Deck, Patio, Private Yard, Irrigation Sprinklers
Fencing
Block, Full, Wrought Iron
Garage Spaces
3
Green Energy Efficient
Windows
Lot Features
Drip Irrigation Bubblers, Desert Landscaping, Front Yard, Landscaped, Less Than Quarter Acre
Parking Features
Attached, Garage, Garage Door Opener, Inside Entrance, Private
Patio And Porch Features
Balcony, Covered, Deck, Patio
Roof
Flat, Metal, Pitched
Security Features
Fire Sprinkler System, Gated Community
Stories
2
View
City, Mountains
Window Features
Double Pane Windows, Low Emissivity Windows
Financial
HOA Fee
$315
HOA Fee Frequency
Monthly
HOA Includes
AssociationManagement,CommonAreas,MaintenanceGrounds,Taxes
HOA Name
Rocky Ridge
HOA Phone
702-651-1151
Taxes
$24,409
Directions
From I-215: Take Green Valley Parkway south past Horizon Ridge Parkway, where it becomes Sunridge Heights Parkway. Left on Sandy Ridge Avenue, left on Silk Lane into the gated Rocky Ridge community. Right on Onyx Ridge Court, home is on right.
Map
Contact Us
Mortgage Calculator
Similar Listings Nearby



1061 Onyx Ridge Court
Henderson, NV