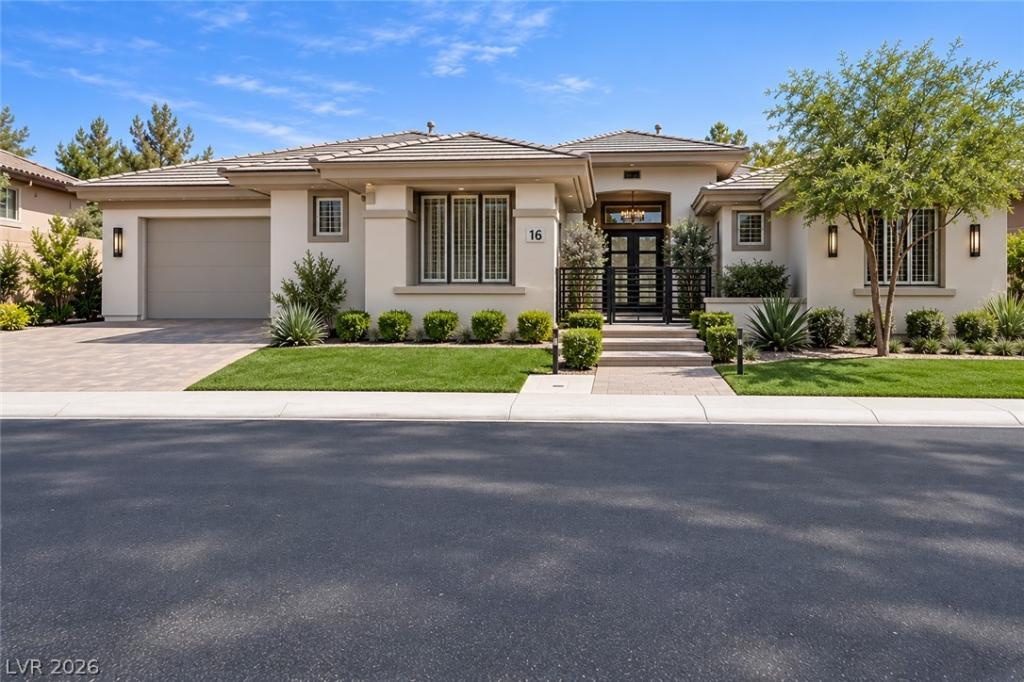


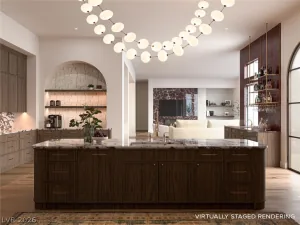
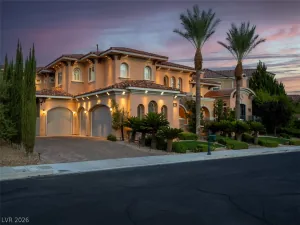
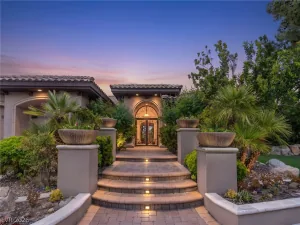
An inviting courtyard and secured entry provide a serene transition into this single-story luxury estate in the guard-gated Anthem Country Club, currently undergoing a comprehensive, high-end designer renovation, with estimated completion in November 2026. Please note: Photos are AI artistic renderings depicting the finished design concept. The open-concept layout features bespoke architectural millwork, elegant arched transitions, and premium engineered hardwood and porcelain flooring throughout. At the heart of the home, the chef’s kitchen showcases custom inset cabinetry, statement double islands, quartzite surfaces, top-tier appliances, and a walk-in pantry. The expansive great room seamlessly flows into a chic wet bar with wine refrigeration, complemented by a dramatic fireplace wrapped in natural stone.
The residence offers 4 bedrooms, highlighted by a private attached casita/ensuite with its own dedicated exterior entrance—perfect for guests, multi-generational living, or an executive office. The serene primary retreat boasts a linear fireplace, custom built-ins, and a spa-inspired bath complete with dual vanities, an expansive walk-in dual shower, and a freestanding soaking tub.
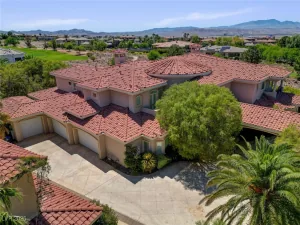
Outside, enjoy private resort-style living with a covered patio, built-in BBQ, lush mature landscaping, and a sparkling heated pool and spa. Experience modern luxury living in one of Henderson’s most prestigious country club communities.
The residence offers 4 bedrooms, highlighted by a private attached casita/ensuite with its own dedicated exterior entrance—perfect for guests, multi-generational living, or an executive office. The serene primary retreat boasts a linear fireplace, custom built-ins, and a spa-inspired bath complete with dual vanities, an expansive walk-in dual shower, and a freestanding soaking tub.
Outside, enjoy private resort-style living with a covered patio, built-in BBQ, lush mature landscaping, and a sparkling heated pool and spa. Experience modern luxury living in one of Henderson’s most prestigious country club communities.
Property Details
Price:
$2,995,000
MLS #:
2820431
Status:
Active
Beds:
4
Baths:
4
Type:
Single Family
Subtype:
SingleFamilyResidence
Subdivision:
Anthem Cntry Club Parcel 30 Amd
Listed Date:
Sep 20, 2026
Finished Sq Ft:
3,571
Total Sq Ft:
3,571
Lot Size:
14,375 sqft / 0.33 acres (approx)
Year Built:
1999
Schools
Elementary School:
Lamping, Frank,Lamping, Frank
Middle School:
Webb, Del E.
High School:
Coronado High
Interior
Appliances
Convection Oven, Dryer, Disposal, Gas Range, Microwave, Refrigerator, Washer
Bathrooms
2 Full Bathrooms, 1 Three Quarter Bathroom, 1 Half Bathroom
Cooling
Central Air, Electric, Two Units
Fireplaces Total
3
Flooring
Hardwood, Porcelain Tile, Tile
Heating
Central, Gas, Multiple Heating Units
Interior Features
Ceiling Fans, Primary Downstairs, Programmable Thermostat
Laundry Features
Electric Dryer Hookup, Gas Dryer Hookup, Main Level
Exterior
Architectural Style
One Story
Association Amenities
Basketball Court, Country Club, Clubhouse, Fitness Center, Golf Course, Gated, Pickleball, Park, Pool, Guard, Spa Hot Tub, Tennis Courts
Attached Garage YN
1
Community Features
Pool
Direction Faces
South
Exterior Features
Built In Barbecue, Barbecue, Courtyard, Patio, Private Yard, Irrigation Sprinklers
Fencing
Block, Back Yard, Wrought Iron
Garage Spaces
3
Green Energy Efficient
Windows
Lot Features
Quarter To One Acre, Cul De Sac, Desert Landscaping, Landscaped, No Rear Neighbors, Synthetic Grass, Sprinklers Timer, Trees
Other Structures
Guest House
Parking Features
Attached, Finished Garage, Garage, Garage Door Opener, Inside Entrance, Private, Storage
Patio And Porch Features
Covered, Patio
Roof
Pitched, Tile
Security Features
Controlled Access, Gated Community
Stories
1
Window Features
Double Pane Windows, Tinted Windows
Financial
HOA Fee
$1,159
HOA Fee Frequency
Quarterly
HOA Includes
AssociationManagement,CommonAreas,Security,Taxes
HOA Name
Anthem Country Club
HOA Phone
702-614-5000
Taxes
$10,170
Directions
SOUTH ON EASTERN VEER LEFT TO ANTHEM PKWAY, FROM ANTHEM GUARD GATE, LEFT ON ANTHEM CLUB DR,1ST RIGHT ON LA CROSSE CT, 1ST RIGHT ON BELFAIR, SECOND HOME ON THE RIGHT. PARKING ON NON SIDEWALK SIDE OF THE STREET. SPEED LIMIT STRICTLY ENFORCED. ANY TICKETS OBTAINED WHILE SHOWING THE HOME WILL BE THE RESPONSIBILITY OF THE BUYERS AGENT.
Map
Contact Us
Mortgage Calculator
Similar Listings Nearby



16 Belfair Court
Henderson, NV