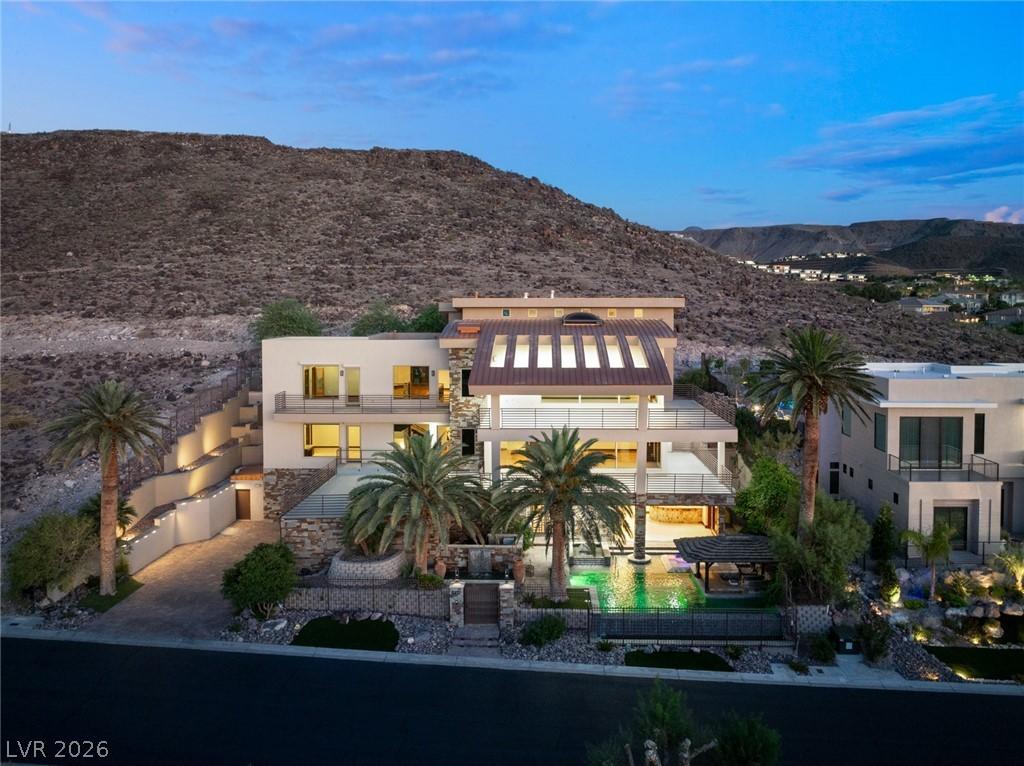


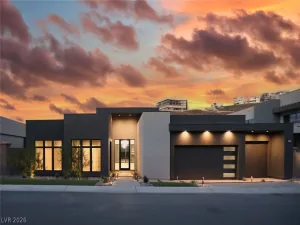
Experience contemporary luxury in this stunning 8,885 square foot, 5-bedroom, 7-bathroom estate in prestigious MacDonald Highlands. Set on over 1/3 of an acre, this 3-story masterpiece features over 4,000 square feet of outdoor decking with breathtaking panoramic views of the Las Vegas Strip. The home boasts Brazilian Mahogany wood floors, a great room with floor-to-ceiling windows and a wrap-around balcony, and a double-island chef’s kitchen with stainless steel appliances. Entertainment options include a palapa-covered built-in BBQ, swim-up bar area, and a state-of-the-art theater with surround sound and a wet bar. The luxurious primary suite offers a fireplace, private balcony, and spa-like bathroom. Additional amenities include a three-car garage, elevator, enclosed temperature-controlled wine room, gym, sauna, and steam room. Located in a secure, gated community with exclusive access to Dragon Ridge Country Club, this home offers a rare opportunity for luxury living.
Property Details
Price:
$3,125,000
MLS #:
2824524
Status:
Active
Beds:
5
Baths:
7
Type:
Single Family
Subtype:
SingleFamilyResidence
Subdivision:
Highlands
Listed Date:
Oct 7, 2026
Finished Sq Ft:
8,855
Total Sq Ft:
8,855
Lot Size:
16,117 sqft / 0.37 acres (approx)
Year Built:
2004
Schools
Elementary School:
Vanderburg, John C.,Vanderburg, John C.
Middle School:
Miller Bob
High School:
Green Valley
Interior
Appliances
Built In Gas Oven, Double Oven, Dryer, Gas Cooktop, Disposal, Microwave, Refrigerator, Washer
Bathrooms
5 Full Bathrooms, 1 Three Quarter Bathroom, 1 Half Bathroom
Cooling
Central Air, Electric, Two Units
Fireplaces Total
2
Flooring
Carpet, Ceramic Tile, Hardwood
Heating
Central, Gas, Multiple Heating Units
Interior Features
Bathroomon Main Level, Three Quarter Bathon Main Level
Laundry Features
Gas Dryer Hookup, Laundry Room, Upper Level
Exterior
Architectural Style
Three Story
Association Amenities
Gated, Guard
Attached Garage YN
1
Direction Faces
West
Exterior Features
Balcony, Deck, Patio, Irrigation Sprinklers
Fencing
Block, Partial, Wrought Iron
Garage Spaces
3
Green Energy Efficient
Windows
Lot Features
Quarter To One Acre, Drip Irrigation Bubblers, Desert Landscaping, Landscaped, Synthetic Grass, Trees
Parking Features
Attached, Finished Garage, Garage, Garage Door Opener, Inside Entrance, Private
Patio And Porch Features
Balcony, Covered, Deck, Patio
Roof
Pitched, Tile
Security Features
Security System Owned
Stories
3
View
City, Mountains
Window Features
Double Pane Windows, Low Emissivity Windows
Financial
HOA Fee
$330
HOA Fee Frequency
Monthly
HOA Includes
AssociationManagement
HOA Name
Foothills
HOA Phone
702-933-7764
Taxes
$20,974
Directions
From I-215, Exit S on Stephanie, Take N Stephanie, Right on Horizon Ridge, Left on Macdonald Ranch, Right on Regents Gate, Left on China Doll the Left on Tangiers.
Map
Contact Us
Mortgage Calculator
Similar Listings Nearby


1729 Tangiers Drive
Henderson, NV