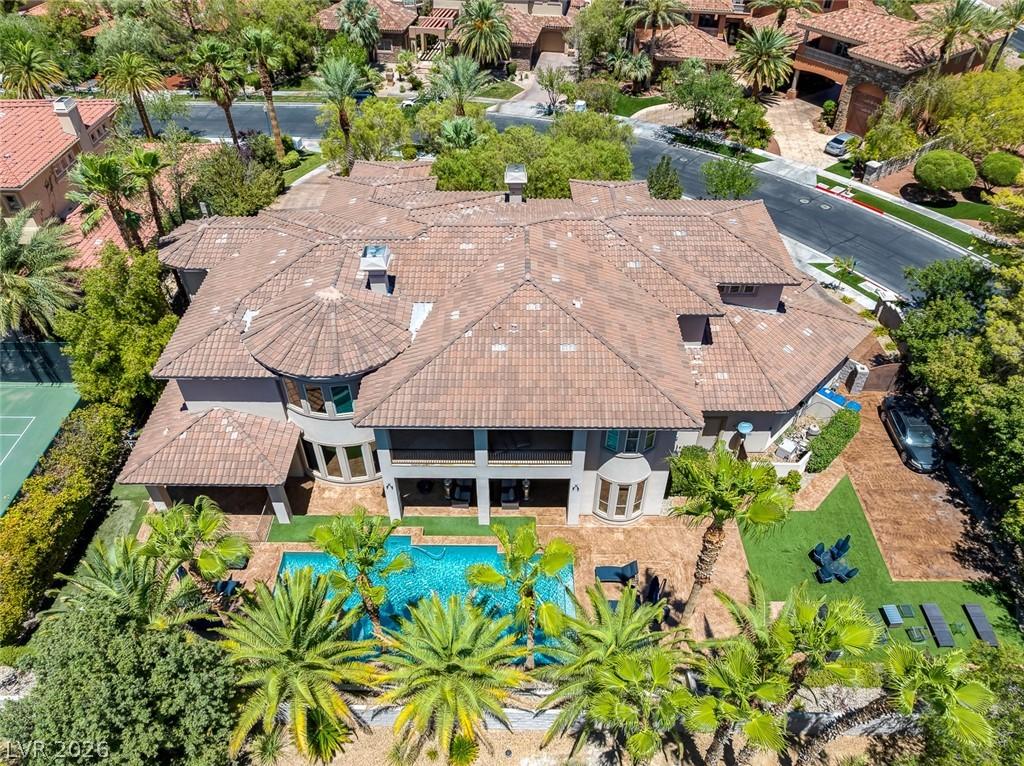


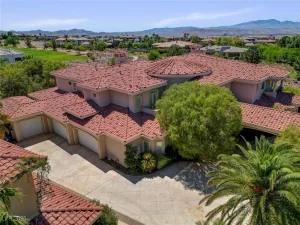
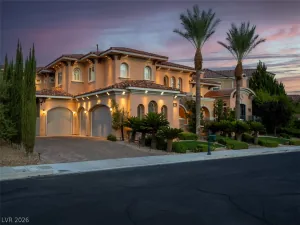
Guard-Gated Cuѕtοm Estatе іn Sеvеn Ηills! Situated on a ѕpаcious 0.56-acre lot, this impressive custom estate offers exceptional privacy, luxury, and functionality. The grand entrance features impressive mature landscaping, a porte cochere, and a 6-car garage with high ceilings suitable for a lift. Highlights include a walk-in wine cellar, an executive office with views to the front, two laundry rooms, a private movie theater, and a generous downstairs ensuite guest room. Both front and rear staircases add to the architectural depth and functionality of the home. The second level features a luxurious primary suite with two oversized walk-in closets, dual toilets, and a spacious spa like bath. Two additional ensuite bedrooms complete the upstairs layout. Ideal for entertaining, the backyard boasts a raised pool, expansive decking, a pool bath, and a large side yard with a dog run. Contact us today for a private tour!
Property Details
Price:
$3,100,000
MLS #:
2811638
Status:
Active
Beds:
4
Baths:
7
Type:
Single Family
Subtype:
SingleFamilyResidence
Subdivision:
Seven Hills-Parcel N-1
Listed Date:
Aug 24, 2026
Finished Sq Ft:
7,200
Total Sq Ft:
7,200
Lot Size:
24,394 sqft / 0.56 acres (approx)
Year Built:
2002
Schools
Elementary School:
Wolff, Elise L.,Wolff, Elise L.
Middle School:
Webb, Del E.
High School:
Coronado High
Interior
Appliances
Built In Electric Oven, Dishwasher, Gas Cooktop, Disposal, Microwave, Refrigerator, Tankless Water Heater, Warming Drawer
Bathrooms
3 Full Bathrooms, 2 Three Quarter Bathrooms, 2 Half Bathrooms
Cooling
Central Air, Electric, Two Units
Fireplaces Total
3
Flooring
Carpet, Marble
Heating
Central, Gas, Multiple Heating Units
Interior Features
Bathroomon Main Level, Bedroom On Main Level, Ceiling Fans, Pot Rack, Three Quarter Bathon Main Level, Window Treatments
Laundry Features
Electric Dryer Hookup, Gas Dryer Hookup, Main Level, Laundry Room, Upper Level
Exterior
Architectural Style
Two Story, Custom
Association Amenities
Basketball Court, Country Club, Clubhouse, Dog Park, Golf Course, Gated, Park, Pool, Guard, Security, Tennis Courts
Attached Garage YN
1
Direction Faces
East
Exterior Features
Built In Barbecue, Balcony, Barbecue, Circular Driveway, Dog Run, Patio, Private Yard, Sprinkler Irrigation
Fencing
Block, Back Yard
Garage Spaces
6
Green Energy Efficient
Windows
Lot Features
Quarter To One Acre, Drip Irrigation Bubblers, Front Yard, Sprinklers In Front, Landscaped, Synthetic Grass, Trees
Parking Features
Attached, Garage, Inside Entrance, Private, Rv Gated, Rv Access Parking, Shelves, Tandem
Patio And Porch Features
Balcony, Covered, Patio
Roof
Tile
Security Features
Security System Owned, Gated Community
Stories
2
View
Mountains
Window Features
Blinds, Double Pane Windows, Drapes, Plantation Shutters
Financial
HOA Fee
$73
HOA Fee 2
$758
HOA Fee 2 Frequency
Monthly
HOA Fee Frequency
Monthly
HOA Includes
AssociationManagement,MaintenanceGrounds,RecreationFacilities,ReserveFund,Security
HOA Name
Seven Hills Master
HOA Phone
702-933-7764
Taxes
$15,044
Directions
From Eastern Avenue and I-215, South on Eastern, Right on Grand Hills Drive, Left on Mara Lane to Guard Gate, Through Gate and Right on Villa Rica Drive.
Map
Contact Us
Mortgage Calculator
Similar Listings Nearby





1545 Villa Rica Drive
Henderson, NV