


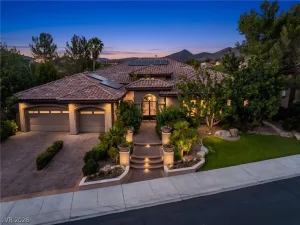
Nestled аt thе end of a рrіvatе сul‐de-sac in the prеstіgious guard-gated Anthem Country Club, this fully reimagined single-story estate spans 3,600 square feet and offers 4 bedrooms, a dedicated office, and a .34-acre golf course lot with breathtaking views. It’s the community’s most sought-after floor plan — and this home takes it a step further.
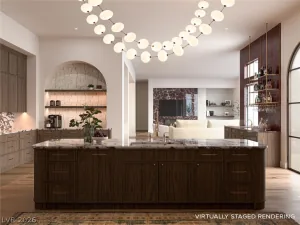
Step inside, and it’s clear no detail was left to chance. Hand-selected designer finishes run throughout: rich white oak engineered hardwood flooring underfoot, custom mahogany slim shaker cabinetry, honed Taj Mahal countertops that catch the light differently through the day, and a full suite of GE Monogram appliances ready for anyone who loves to cook or entertain. It’s the kind of home where every material was chosen with intention, not convenience.
Expansive 10-foot stackable sliding doors dissolve the line between indoors and out, opening onto a backyard that feels more like a private resort than a residence. A completely redesigned pool anchors the space, framed by French-laid travertine underfoot. A custom built-in BBQ sets the stage for long evenings outdoors, while thoughtfully placed lounge areas invite you to slow down and stay a while.
Lush, mature landscaping wraps the property, softening the desert into something green, shaded, and private — a transformation that feels almost unexpected in this setting. It’s rare to find a backyard like this anywhere, let alone within Anthem Country Club, where this level of outdoor living is simply unmatched.
This is a home built for those who notice details, who value quiet luxury, and who want space to golf, gather, and unwind — all within the same beautifully reimagined estate.
Step inside, and it’s clear no detail was left to chance. Hand-selected designer finishes run throughout: rich white oak engineered hardwood flooring underfoot, custom mahogany slim shaker cabinetry, honed Taj Mahal countertops that catch the light differently through the day, and a full suite of GE Monogram appliances ready for anyone who loves to cook or entertain. It’s the kind of home where every material was chosen with intention, not convenience.
Expansive 10-foot stackable sliding doors dissolve the line between indoors and out, opening onto a backyard that feels more like a private resort than a residence. A completely redesigned pool anchors the space, framed by French-laid travertine underfoot. A custom built-in BBQ sets the stage for long evenings outdoors, while thoughtfully placed lounge areas invite you to slow down and stay a while.
Lush, mature landscaping wraps the property, softening the desert into something green, shaded, and private — a transformation that feels almost unexpected in this setting. It’s rare to find a backyard like this anywhere, let alone within Anthem Country Club, where this level of outdoor living is simply unmatched.
This is a home built for those who notice details, who value quiet luxury, and who want space to golf, gather, and unwind — all within the same beautifully reimagined estate.
Property Details
Price:
$2,999,999
MLS #:
2800913
Status:
Active
Beds:
4
Baths:
4
Type:
Single Family
Subtype:
SingleFamilyResidence
Subdivision:
Anthem Cntry Club Parcel 4
Listed Date:
Jul 18, 2026
Finished Sq Ft:
3,600
Total Sq Ft:
3,600
Lot Size:
14,810 sqft / 0.34 acres (approx)
Year Built:
2000
Schools
Elementary School:
Lamping, Frank,Lamping, Frank
Middle School:
Webb, Del E.
High School:
Coronado High
Interior
Appliances
Built In Gas Oven, Double Oven, Dryer, Dishwasher, Gas Cooktop, Disposal, Refrigerator, Washer
Bathrooms
3 Full Bathrooms, 1 Half Bathroom
Cooling
Central Air, Electric
Fireplaces Total
2
Flooring
Laminate, Marble
Heating
Central, Gas
Interior Features
Bedroom On Main Level, Primary Downstairs, Window Treatments
Laundry Features
Electric Dryer Hookup, Gas Dryer Hookup, Main Level
Exterior
Architectural Style
One Story
Association Amenities
Country Club, Clubhouse, Golf Course, Gated, Pool, Guard
Attached Garage YN
1
Community Features
Pool
Construction Materials
Drywall
Direction Faces
East
Exterior Features
Porch, Patio, Private Yard, Sprinkler Irrigation
Fencing
Brick, Back Yard, Wrought Iron
Garage Spaces
3
Green Energy Efficient
Windows
Lot Features
Quarter To One Acre, Back Yard, Drip Irrigation Bubblers, Front Yard, Landscaped, Rocks
Parking Features
Attached, Epoxy Flooring, Garage, Private
Patio And Porch Features
Covered, Patio, Porch
Roof
Tile
Security Features
Security System Owned, Gated Community
Stories
1
View
Golf Course, Mountains
Window Features
Double Pane Windows, Plantation Shutters
Financial
HOA Fee
$1,157
HOA Fee Frequency
Quarterly
HOA Name
Anthem Country Club
HOA Phone
702-614-1992
Taxes
$7,791
Directions
From Anthem CC guard gate, Left on Anthem Club Dr, Left on Fiddlestick Lane, Left on Isleworth Drive,
keep going and house is on the left end of cul de sac
Map
Contact Us
Mortgage Calculator
Similar Listings Nearby




3 Isleworth Drive
Henderson, NV