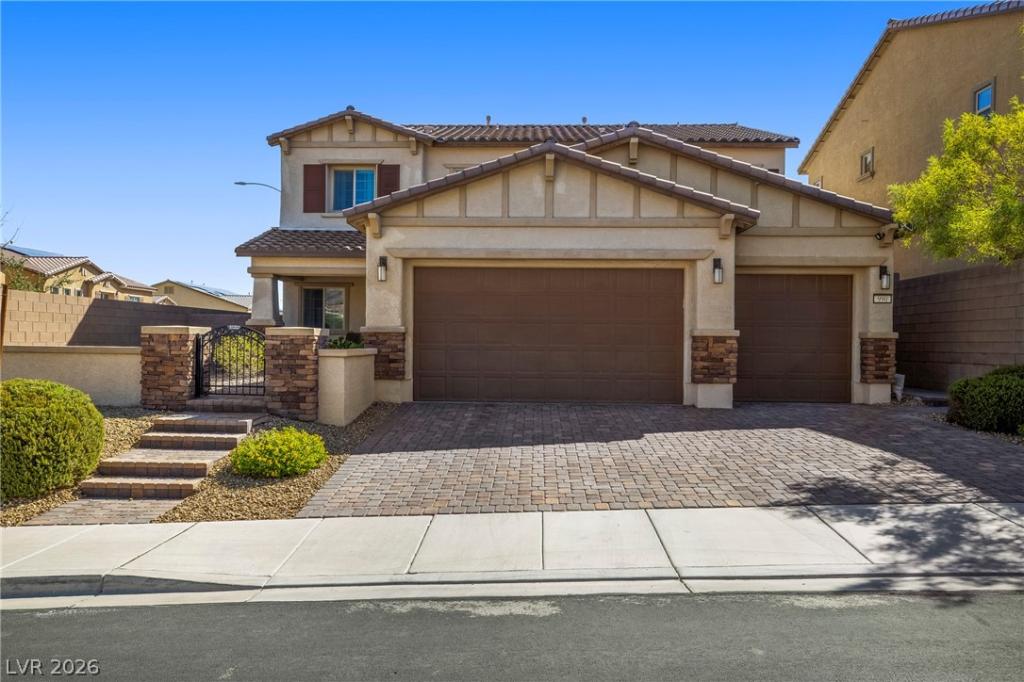


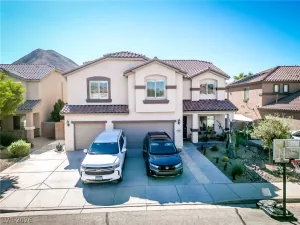
Paid-off solar, 4 bedrooms plus a loft, NextGen private suite, 3.5 baths, 3,479 sq ft, 3-car garage, and a corner lot in Mission Hills Estates. All-new vinyl plank flooring throughout (excluding two upstairs secondary bedrooms). The kitchen features stainless steel appliances, including a 72″ refrigerator/freezer, double wall oven, built-in microwave, 5-burner gas cooktop with vent hood, dishwasher, and 42″ raised-panel maple cabinetry. Three-panel glass sliding doors open to a covered paved patio and low-maintenance artificial turf with drip-irrigated planters, plus an enclosed front courtyard. The primary suite offers a walk-in closet, deep soaking tub, and dual vanity. The NextGen private suite includes its own entrance from the side yard and garage, a full kitchenette with GE stainless refrigerator, convection microwave, and granite countertops, stackable gas washer/dryer, walk-in closet, ADA-accessible shower, individual thermostat, and BBQ stub. Additional features include 2″ faux-wood window coverings, built-in pest control system, newly installed AC unit, and smart home connectivity. Located near a small enclosed neighborhood park with picnic tables, near Mission Hills Park’s sports fields, splash pad, and trails, with easy access to I-11/US-95, Sloan Canyon National Conservation Area, and Water Street District shopping and dining.
Property Details
Price:
$699,999
MLS #:
2815800
Status:
Active
Beds:
4
Baths:
4
Type:
Single Family
Subtype:
SingleFamilyResidence
Subdivision:
Mission / College – Phase 1
Listed Date:
Sep 2, 2026
Finished Sq Ft:
3,479
Total Sq Ft:
3,479
Lot Size:
6,534 sqft / 0.15 acres (approx)
Year Built:
2018
Schools
Elementary School:
Walker, J. Marlan,Walker, J. Marlan
Middle School:
Mannion Jack & Terry
High School:
Foothill
Interior
Appliances
Built In Gas Oven, Double Oven, Dryer, Dishwasher, Gas Cooktop, Disposal, Microwave, Refrigerator, Water Softener Owned, Water Purifier, Washer
Bathrooms
3 Full Bathrooms, 1 Half Bathroom
Cooling
Central Air, Electric, Two Units
Flooring
Carpet, Luxury Vinyl Plank
Heating
Central, Gas, Multiple Heating Units
Interior Features
Bathroomon Main Level, Bedroom On Main Level, Ceiling Fans, Window Treatments, Programmable Thermostat
Laundry Features
Cabinets, Gas Dryer Hookup, Main Level, Sink, Upper Level
Exterior
Architectural Style
Two Story
Association Amenities
Park
Attached Garage YN
1
Direction Faces
West
Exterior Features
Barbecue, Courtyard, Porch, Patio, Private Yard, Irrigation Sprinklers
Fencing
Block, Back Yard, Stucco Wall
Garage Spaces
3
Green Energy Efficient
Doors, Windows, Solar Panels
Lot Features
Corner Lot, Cul De Sac, Drip Irrigation Bubblers, Landscaped, Rocks, Sprinklers Timer, Less Than Quarter Acre
Parking Features
Attached, Electric Vehicle Charging Stations, Garage, Inside Entrance, Private
Patio And Porch Features
Covered, Patio, Porch
Roof
Pitched, Tile
Stories
2
Window Features
Blinds, Double Pane Windows, Drapes, Window Treatments
Financial
HOA Fee
$67
HOA Fee Frequency
Monthly
HOA Includes
AssociationManagement
HOA Name
Mission Hills Estate
HOA Phone
702-531-3382
Taxes
$6,819
Directions
Exit 95 South at College Dr.; South at College Dr; R on Mission Dr; R on Sierra Ridge St.; L on Lost Horizon Ave; L on Floral Creek Ct.; Home will be the first home on the left at the start of the cul-de-sac.
Map
Contact Us
Mortgage Calculator
Similar Listings Nearby


990 Floral Creek Court
Henderson, NV