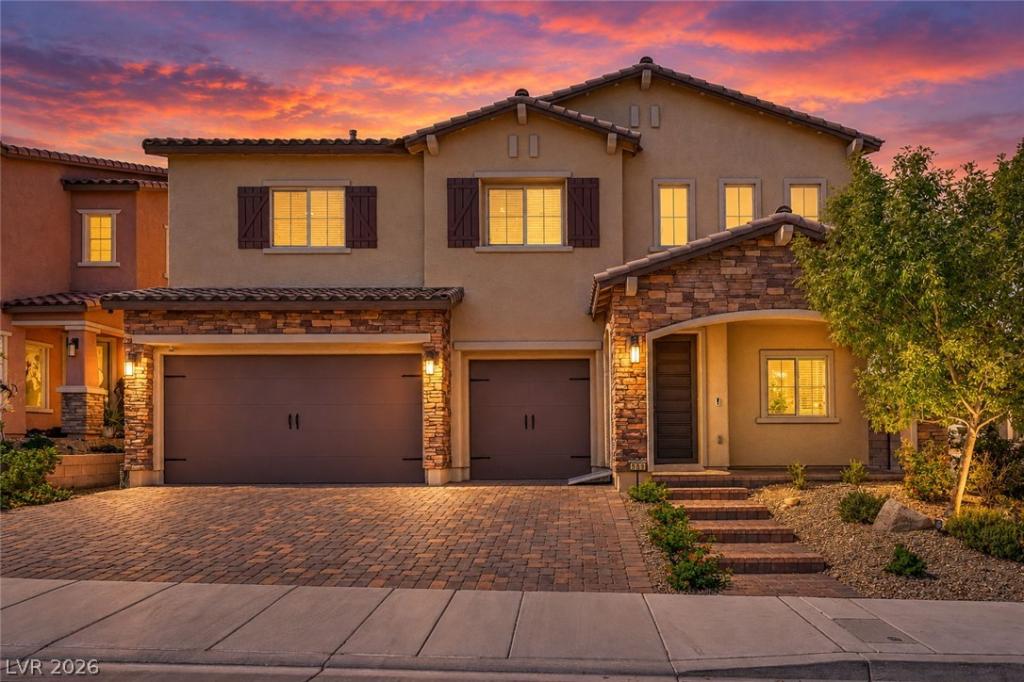


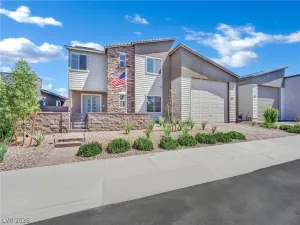
RARE Assumable 2.75% rate + TRUE MULTI-GEN LIVING IN HENDERSON! This 5 bedroom – 2019 built Mission Estates home features Room for everyone, and a payment that makes sense.
Built for multi-generational living, the home gives parents, grown kids, or long-term guests their own private living space complete with its own washer and dryer. Keeping everyone close and having privacy at the same time.
Upstairs, a flexible loft works as a second living area, game room, home office, or homework zone. All the bedrooms have big closets and tall doors. The large primary suite has 2 custom closets, a gorgeous custom barn door, mountain views, luxury shower and tub and a vanity station.
The laundry room is equally beautiful and functional with a gigantic linen closet with floor to ceiling shelves.
The kitchen is luxurious and works hard every day. Double fridge space is so smart , double ovens and large pantry and cabinets galore. This open layout is made for both weeknight dinners and big family gatherings and giving luxury feels everywhere you turn.
The 3-car garage has room for vehicles, a workshop, storage, or all three. Your backyard is big enough for a pool but its already perfect with Plenty of space to play or soak in your above ground spa under a full length covered patio.
Move in ready and shows like a new construction home. Must See.
All of this sits in an established Henderson neighborhood close to shopping, dining, parks, and easy freeway access Boulder City and Lake Las Vegas are minutes away. Lots of Private schools and charted schools. Homes with this much space and an assumable 2.75% rate don’t come along often. Schedule your showing today!
Property Details
Price:
$799,950
MLS #:
2824043
Status:
Active
Beds:
5
Baths:
5
Type:
Single Family
Subtype:
SingleFamilyResidence
Subdivision:
Mission / College – Phase 2
Listed Date:
Oct 4, 2026
Finished Sq Ft:
4,141
Total Sq Ft:
4,141
Lot Size:
6,970 sqft / 0.16 acres (approx)
Year Built:
2019
Schools
Elementary School:
Walker, J. Marlan,Walker, J. Marlan
Middle School:
Mannion Jack & Terry
High School:
Foothill
Interior
Appliances
Built In Gas Oven, Double Oven, Dryer, Dishwasher, Disposal, Microwave, Refrigerator, Washer
Bathrooms
4 Full Bathrooms, 1 Half Bathroom
Cooling
Central Air, Electric
Fireplaces Total
1
Flooring
Carpet, Laminate, Tile
Heating
Central, Gas
Interior Features
Bathroomon Main Level, Bedroom On Main Level, Ceiling Fans, Window Treatments
Laundry Features
Gas Dryer Hookup, Laundry Room
Exterior
Architectural Style
Two Story
Association Amenities
Park
Attached Garage YN
1
Direction Faces
East
Exterior Features
Porch, Patio, Private Yard, Sprinkler Irrigation
Fencing
Block, Back Yard
Garage Spaces
3
Green Energy Efficient
Solar Panels
Lot Features
Drip Irrigation Bubblers, Synthetic Grass, Less Than Quarter Acre
Parking Features
Attached, Garage, Private
Patio And Porch Features
Covered, Patio, Porch
Roof
Tile
Stories
2
Window Features
Blinds, Window Treatments
Financial
HOA Fee
$67
HOA Fee Frequency
Monthly
HOA Includes
AssociationManagement
HOA Name
Mission Hills Estat
HOA Phone
702-531-3382
Taxes
$5,846
Directions
South on I-515/US-93, Exit 19, Right on College, Right on Mission, Right on Bayberry Cove, Left on Lost Horizon, Left on Alverstone
Map
Contact Us
Mortgage Calculator
Similar Listings Nearby


989 Alverstone Court
Henderson, NV