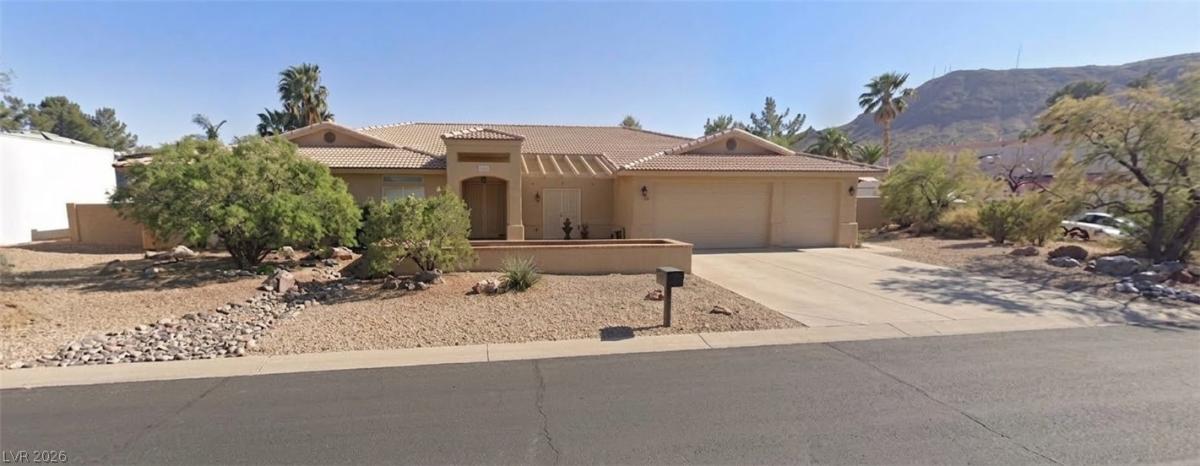


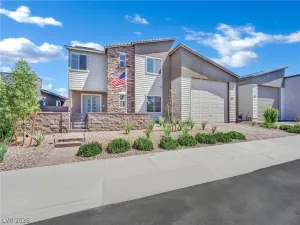
Welcome to the home that has everything! This expansive 3,615 sq ft residence offers 5 bedrooms plus a den, along with a 300 sq ft casita and a 286 sq ft attached garage with A/C. The impressive 16,000 sq ft lot provides RV parking with hookups and a dump station, plus an outdoor barbeque area and sink under a covered patio. Inside, the den includes a built-in desk and double doors that open directly to the outside. Two bedrooms share a Jack-and-Jill bathroom, while another bedroom has a full bath conveniently located just outside the door. The primary bath features dual sinks and a separate tub and shower, and the largest bedroom offers an outside entry door and a private ensuite. One of the most unique features of the home is the pantry, equipped with an outlet and passthrough shelving that connects directly to the kitchen cabinetry. The kitchen provides an enormous amount of storage with extensive cabinetry and a Sub-Zero refrigerator and freezer. The casual dining area overlooks the backyard with slider access outside, and the living room includes another sliding glass door leading to the barbeque area and covered patio. The casita is fully equipped with everything a guest could need, featuring a ¾ bath extra storage cabinets and washer and dryer hookups and the attached garage. Outside you can comfortably cover your RV all year round. One brand new A/C unit.
Property Details
Price:
$880,000
MLS #:
2823177
Status:
Active
Beds:
5
Baths:
5
Type:
Single Family
Subtype:
SingleFamilyResidence
Listed Date:
Oct 2, 2026
Finished Sq Ft:
3,923
Total Sq Ft:
3,615
Lot Size:
16,117 sqft / 0.37 acres (approx)
Year Built:
1998
Schools
Elementary School:
Newton, Ulis,Newton, Ulis
Middle School:
Burkholder Lyle
High School:
Foothill
Interior
Appliances
Built In Electric Oven, Double Oven, Dishwasher, Gas Cooktop, Disposal, Refrigerator
Bathrooms
3 Full Bathrooms, 2 Three Quarter Bathrooms
Cooling
Central Air, Evaporative Cooling, Electric
Flooring
Carpet, Tile
Heating
Central, Gas
Interior Features
Bathroomon Main Level, Bedroom On Main Level, Ceiling Fans, Full Bath On Main Level, Primary Downstairs, Pot Rack, Window Treatments
Laundry Features
Cabinets, Gas Dryer Hookup, Main Level, Laundry Room, Sink
Exterior
Architectural Style
One Story, Custom
Association Amenities
None
Attached Garage YN
1
Direction Faces
North
Exterior Features
Built In Barbecue, Barbecue, Patio, Private Yard, Rv Hookup, Irrigation Sprinklers
Fencing
Block, Back Yard
Garage Spaces
4
Green Energy Efficient
Windows
Lot Features
Quarter To One Acre, Drip Irrigation Bubblers, Desert Landscaping, Landscaped, Rocks
Other Structures
Guest House
Parking Features
Attached, Exterior Access Door, Finished Garage, Garage, Garage Door Opener, Inside Entrance, Private, Rv Hook Ups, Rv Access Parking, Shelves
Patio And Porch Features
Patio
Roof
Tile
Stories
1
Window Features
Blinds, Double Pane Windows
Financial
Taxes
$3,342
Directions
FROM 93/95 AND HORIZON RIDGE, GO EAST ON HORIZON RIDGE, LEFT (NORTH) ON PACIFIC, LEFT (WEST) ON HIGHLAND DRIVE TO PROPERTY.
Map
Contact Us
Mortgage Calculator
Similar Listings Nearby


211 West Highland Drive
Henderson, NV