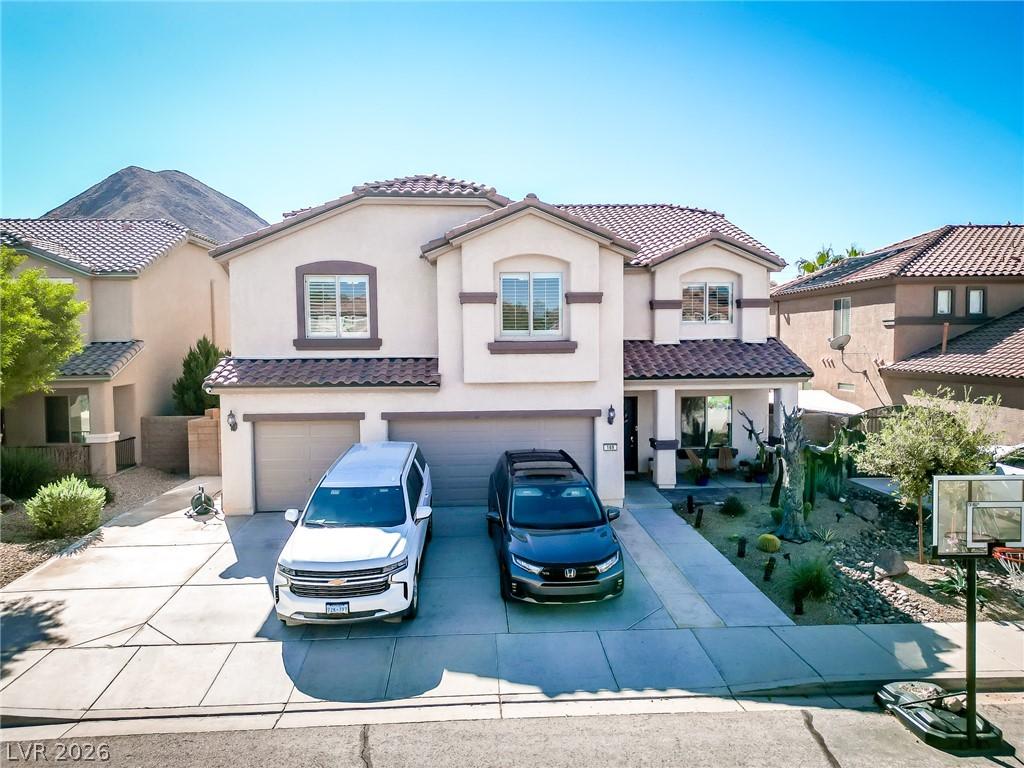


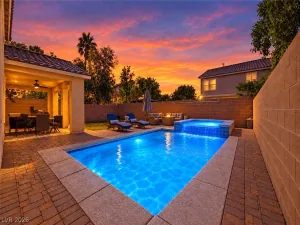
Stunning 6 bedroom home for sale with a sparkling pool! The gorgeous home boasts 6 well sized bedrooms, 4 bathrooms, and a 3 car garage. Super energy efficient home with Honeycomb insulation, radiant barrier roof deck, and closed envelope construction. One bedroom and full bathroom downstairs. The kitchen has granite countertops, an island, a huge walk in pantry, and newer stainless steel appliances. Separate living and family rooms as well as a large dining area gives plenty of space for entertaining. The upstairs loft is large and gives an added private living space. This home features an oversized laundry room upstairs as well. The expansive primary suite includes a large walk in closet, a bathroom with dual vanities, and a separate soaking tub and shower. Then step out into the backyard oasis. The covered patio opens up to a large backyard including a 30′ sparkling solar heated pool that is separately fenced for safety and the fence can be easily removed while entertaining. Also enjoy the firepit with artificial turf and ample seating space. This house is perfect for entertaining year round.
Property Details
Price:
$775,000
MLS #:
2828153
Status:
Active
Beds:
6
Baths:
4
Type:
Single Family
Subtype:
SingleFamilyResidence
Subdivision:
Crestway Trails
Listed Date:
Oct 19, 2026
Finished Sq Ft:
3,800
Total Sq Ft:
3,800
Lot Size:
6,534 sqft / 0.15 acres (approx)
Year Built:
2008
Schools
Elementary School:
Smalley, James E. & A,Smalley, James E. & A
Middle School:
Mannion Jack & Terry
High School:
Foothill
Interior
Appliances
Dishwasher, Disposal, Gas Range, Microwave, Refrigerator
Bathrooms
4 Full Bathrooms
Cooling
Central Air, Electric
Flooring
Carpet, Laminate, Tile
Heating
Central, Gas
Interior Features
Bathroomon Main Level, Bedroom On Main Level, Ceiling Fans, Full Bath On Main Level, Window Treatments
Laundry Features
Gas Dryer Hookup, Laundry Room, Upper Level
Exterior
Architectural Style
Two Story
Attached Garage YN
1
Construction Materials
Frame, Stucco
Direction Faces
East
Exterior Features
Barbecue, Patio, Irrigation Sprinklers
Fencing
Block, Back Yard
Garage Spaces
3
Green Energy Efficient
Windows
Lot Features
Desert Landscaping, Fruit Trees, Landscaped, Synthetic Grass, Sprinklers Timer, Less Than Quarter Acre
Parking Features
Attached, Garage, Garage Door Opener, Private
Patio And Porch Features
Covered, Patio
Roof
Tile
Stories
2
Window Features
Blinds, Double Pane Windows
Financial
HOA Fee
$127
HOA Fee Frequency
Quarterly
HOA Includes
AssociationManagement,CommonAreas,ReserveFund,Taxes
HOA Name
Crestwood Trails
HOA Phone
702-736-9450
Taxes
$4,280
Directions
95 S to Horizon, R on Horizon, L on Horizon Ridge, R on Mission, L on Calvert, R on Vitale, L on Oravle, R on Cobalt Sky.
Map
Contact Us
Mortgage Calculator
Similar Listings Nearby


169 Cobalt Sky Avenue
Henderson, NV