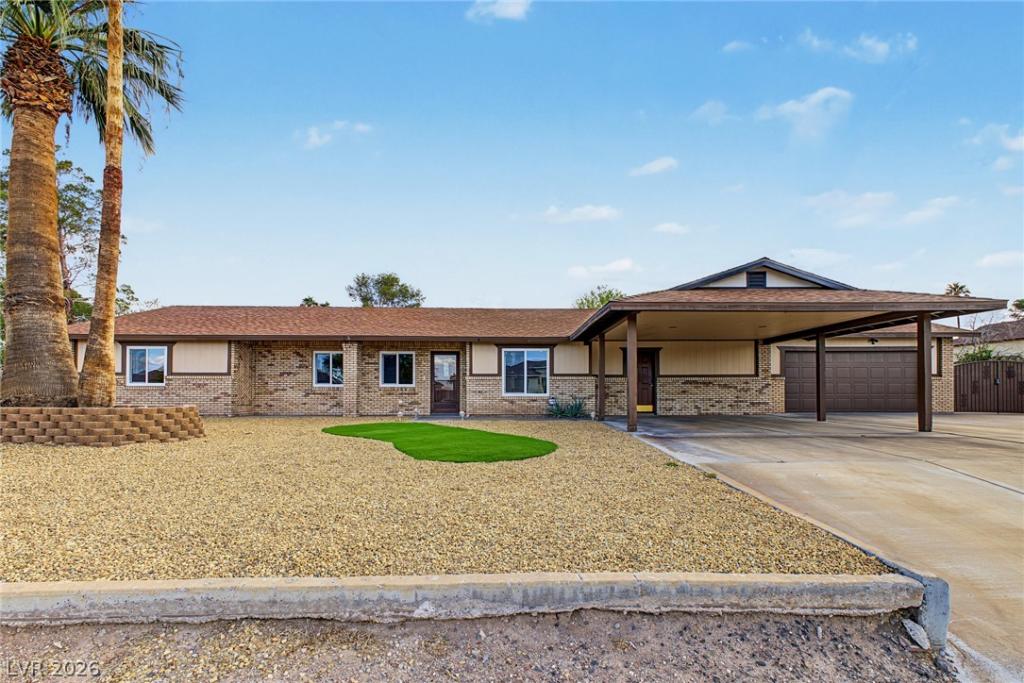


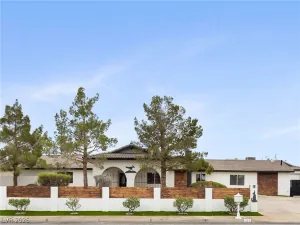
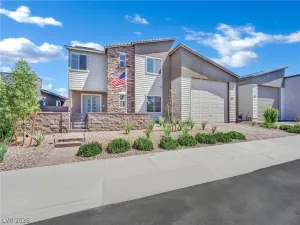
This beautifully maintained home with a 2-car garage is the one you’ve been looking for! This property offers the perfect blend of comfort, style, and functionality and new windows! Check out the large living room showcasing a neutral palette, tons of natural light, ceiling fans, and vaulted ceilings that add to the airy feel. Spotless eat-in kitchen displays tile backsplash, stainless steel appliances, recessed lighting, quartz counters, and a custom island with a breakfast bar. Impeccable primary retreat impresses with a walk-in closet and a private bathroom with a soaking tub. The secondary bedrooms also include walk-in closets providing plenty of room for storage and organization. Don’t forget the 2 extra flex spaces!! The true highlight of this gem is the fully equipped casita with its own separate entrance, ensuring exceptional flexibility for multigenerational living, extended-stay guests, a private retreat and can provide great rental income! Spacious backyard has a covered patio, where you can unwind, entertain, or simply enjoy peaceful moments. Don’t let this amazing abode slip away!
Property Details
Price:
$825,000
MLS #:
2828578
Status:
Active
Beds:
4
Baths:
3
Type:
Single Family
Subtype:
SingleFamilyResidence
Listed Date:
Oct 21, 2026
Finished Sq Ft:
2,892
Total Sq Ft:
2,892
Lot Size:
16,117 sqft / 0.37 acres (approx)
Year Built:
1988
Schools
Elementary School:
Newton, Ulis,Newton, Ulis
Middle School:
Mannion Jack & Terry
High School:
Foothill
Interior
Appliances
Built In Electric Oven, Double Oven, Dryer, Dishwasher, Electric Cooktop, Disposal, Microwave, Refrigerator, Washer
Bathrooms
2 Full Bathrooms, 1 Three Quarter Bathroom
Cooling
Central Air, Electric, Two Units
Flooring
Laminate
Heating
Central, Electric, Multiple Heating Units
Interior Features
Bathroomon Main Level, Bedroom On Main Level, Ceiling Fans, Full Bath On Main Level, Primary Downstairs, Window Treatments
Laundry Features
Electric Dryer Hookup, Laundry Room
Exterior
Architectural Style
One Story
Association Amenities
None
Attached Garage YN
1
Construction Materials
Block, Stucco
Direction Faces
North
Exterior Features
Patio, Private Yard
Fencing
Block, Back Yard, Wood
Garage Spaces
2
Green Energy Efficient
Windows
Lot Features
Landscaped, Rocks, Synthetic Grass, Less Than Quarter Acre
Other Structures
Guest House
Parking Features
Attached Carport, Attached, Garage, Garage Door Opener, Inside Entrance, Private, Shelves
Patio And Porch Features
Covered, Patio
Roof
Composition, Shingle
Stories
1
Window Features
Blinds, Double Pane Windows
Financial
Taxes
$3,078
Directions
E Horizon Dr and Greenway Rd: Head toward E Horizon Dr. Turn left onto Greenway Rd. Turn left onto E Kimberly Dr. Home will be on the left. Please consider Landmark Title – Annie Stewart.
SRPD is in the suppliments Please include with offer.
Map
Contact Us
Mortgage Calculator
Similar Listings Nearby


281 East Kimberly Drive
Henderson, NV