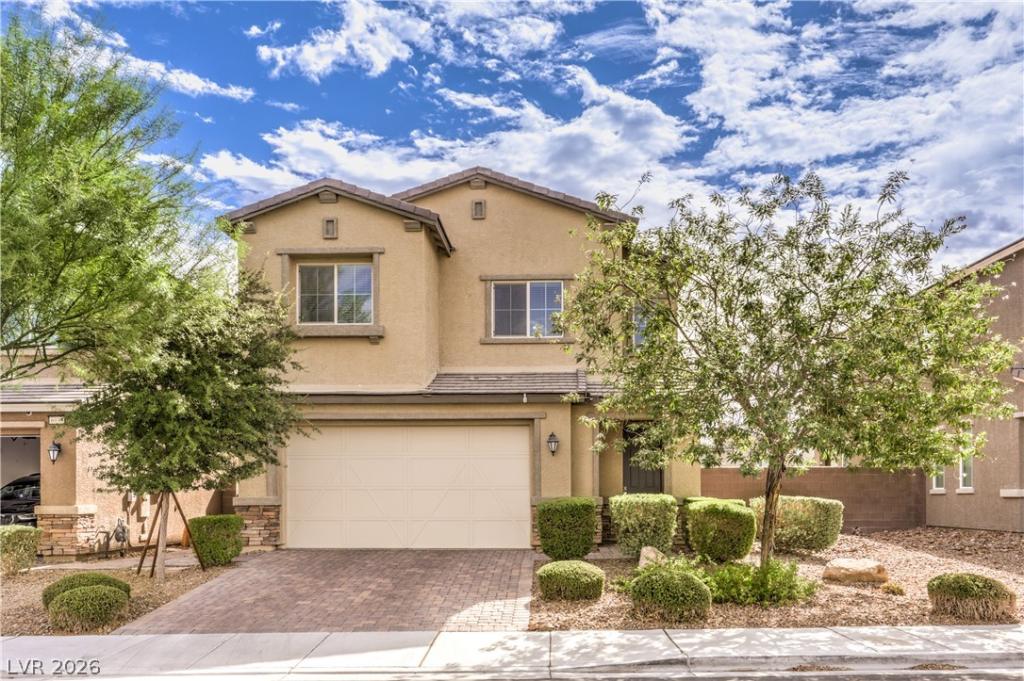


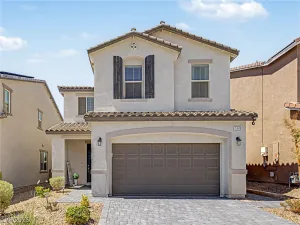
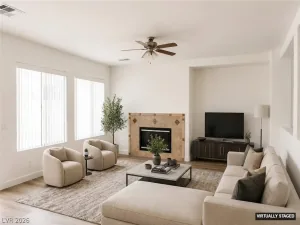
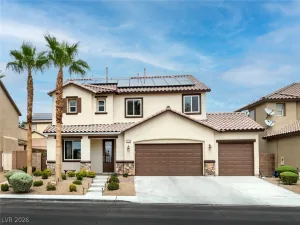
Discover refined modern living in this beautifully upgraded Piedmont model by Lennar, nestled in the highly sought-after Stone Creek at Tule Springs community. This elegant 3-bed, 2.5-bath residence with 1,956 sq ft blends contemporary design, smart-home innovation, and elevated comfort in one exceptional offering. Step inside to soaring 9-ft ceilings and a bright, spacious open floorplan. The main living area is adorned with modern LED lighting, warm wood-style flooring, and abundant natural light that highlights every detail. The gourmet kitchen is a true centerpiece—featuring rich dark cabinetry, sleek granite countertops, a large central island, and stainless steel appliances that elevate both style and functionality. Recessed lighting and thoughtful design create a luxurious culinary environment ideal for entertaining or everyday enjoyment.Upstairs, The primary suite feels like a private retreat, complete with a spa-inspired bathroom showcasing a glass-enclosed shower, soaking tub and dual-sink vanity.The Secondary bedrooms are generously sized and beautifully appointed, perfect for family, guests, or a home office.The dedicated laundry room provides convenience with ample storage shelves and a clean, organized layout designed for efficiency. Step outside to a low-maintenance backyard oasis featuring a covered patio with stone-accent columns, paved hardscape, and a manicured mix of turf and desert landscaping—ideal for relaxing evenings and outdoor dining. Smart-home enhancements include Smart Life integration, Ministon smart switches, Tapo smart outlets, and energy-efficient dual-pane windows. The spacious 2-car garage comes prewired for electric or hybrid vehicle charging, adding future-ready value. Located minutes from premier shopping, Aliante Discovery Park, Aliante Golf Club, and community amenities, this home delivers a lifestyle of comfort, convenience, and modern luxury.
Property Details
Price:
$455,000
MLS #:
2820526
Status:
Active
Beds:
3
Baths:
3
Type:
Single Family
Subtype:
SingleFamilyResidence
Subdivision:
Villages At Tule Spgs Village 3 – Parcel 304
Listed Date:
Sep 23, 2026
Finished Sq Ft:
1,956
Total Sq Ft:
1,956
Lot Size:
4,356 sqft / 0.10 acres (approx)
Year Built:
2019
Schools
Elementary School:
Hayden, Don E.,Hayden, Don E.
Middle School:
Cram Brian & Teri
High School:
Legacy
Interior
Appliances
Dryer, Dishwasher, Disposal, Gas Range, Microwave, Refrigerator, Water Softener Owned, Washer
Bathrooms
2 Full Bathrooms, 1 Half Bathroom
Cooling
Central Air, Electric
Flooring
Carpet, Laminate, Tile
Heating
Central, Gas
Interior Features
Bathroomon Main Level, Ceiling Fans, Window Treatments
Laundry Features
Gas Dryer Hookup, Upper Level
Exterior
Architectural Style
Two Story
Association Amenities
Gated, Pool, Tennis Courts
Attached Garage YN
1
Community Features
Pool
Direction Faces
North
Exterior Features
Patio, Irrigation Sprinklers
Fencing
Block, Back Yard
Garage Spaces
2
Green Energy Efficient
Windows
Lot Features
Drip Irrigation Bubblers, Synthetic Grass, Less Than Quarter Acre
Parking Features
Attached, Garage, Garage Door Opener, Private
Patio And Porch Features
Patio
Roof
Tile
Security Features
Gated Community
Stories
2
Window Features
Blinds, Double Pane Windows, Low Emissivity Windows
Financial
HOA Fee
$77
HOA Fee Frequency
Monthly
HOA Includes
MaintenanceGrounds,RecreationFacilities
HOA Name
Villages At Tule Spg
HOA Phone
702-531-3382
Taxes
$4,719
Directions
From the 215 Beltway N, Exit 45 for Revere St. Head South on Revere St, Turn right on W Dorell Ln, Left on Gliding Eagle, Right on Karst Pond, Right on Denio Island, House is on the right.
Map
Contact Us
Mortgage Calculator
Similar Listings Nearby



6934 Denio Island Street
North Las Vegas, NV