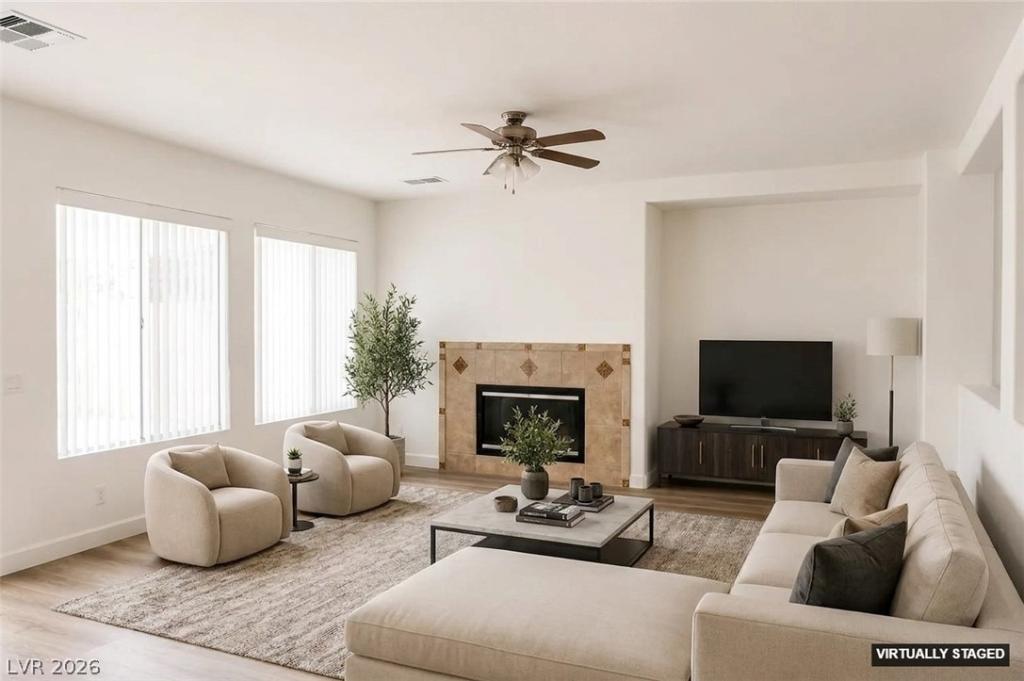


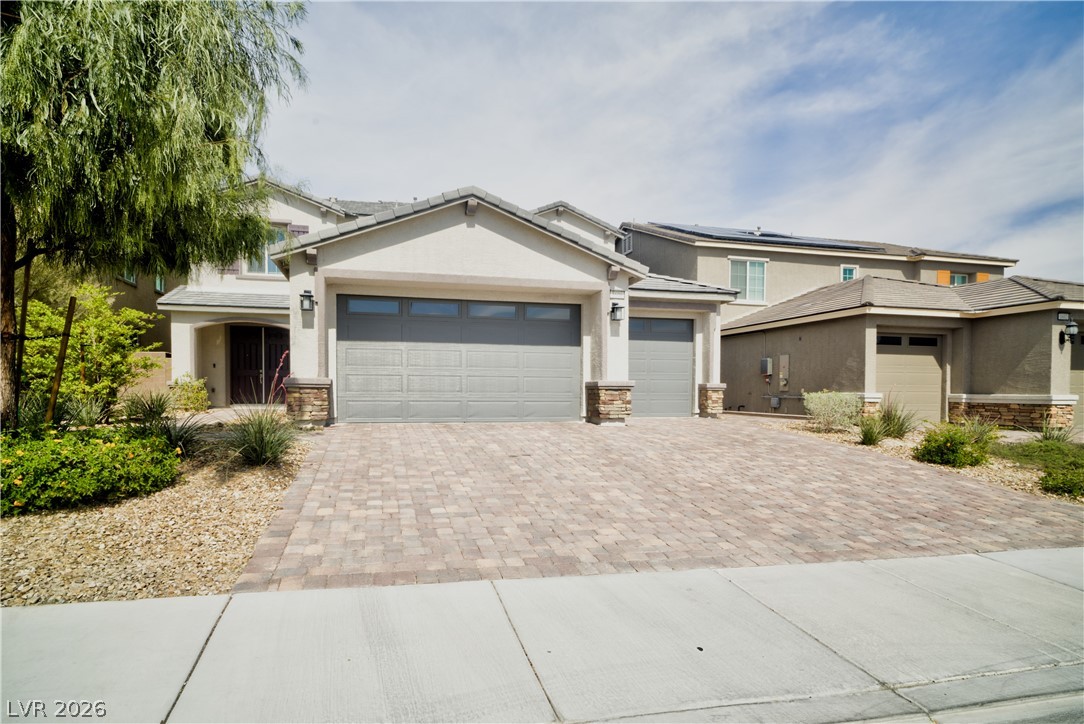
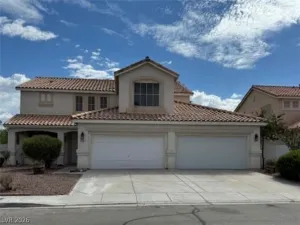
An 18′ ceilіng hеight provіdеs аn еlеgant, expansive аtmoѕphere upon entering this 2,696 square foot residence. The open design showcases new flooring throughout, creating a cohesive and inviting environment. This popular floor plan features a formal living room, a formal dining room, and a vast high ceilings structure that captures lighting across the main areas.
Daily living and entertaining center around a sizable family room, offering a versatile space to suit your needs. The kitchen comes prepared for daily use with a dishwasher, microwave, and stove to be installed.
Situated in the Eldorado Community, this property combines spacious interior volumes with a highly functional layout. Establish your lifestyle in this serene neighborhood setting.
Daily living and entertaining center around a sizable family room, offering a versatile space to suit your needs. The kitchen comes prepared for daily use with a dishwasher, microwave, and stove to be installed.
Situated in the Eldorado Community, this property combines spacious interior volumes with a highly functional layout. Establish your lifestyle in this serene neighborhood setting.
Property Details
Price:
$576,000
MLS #:
2811356
Status:
Active
Beds:
4
Baths:
3
Type:
Single Family
Subtype:
SingleFamilyResidence
Subdivision:
ELDORADO
Listed Date:
Aug 24, 2026
Finished Sq Ft:
2,696
Total Sq Ft:
2,696
Lot Size:
9,148 sqft / 0.21 acres (approx)
Year Built:
2001
Schools
Elementary School:
Goynes, Theron H & Naomi D,Goynes, Theron H & Naom
Middle School:
Cram Brian & Teri
High School:
Legacy
Interior
Appliances
Dishwasher, Disposal, Microwave, Water Heater
Bathrooms
3 Full Bathrooms
Cooling
Central Air, Electric, Two Units
Fireplaces Total
1
Flooring
Laminate, Luxury Vinyl Plank, Tile
Heating
Central, Gas, Multiple Heating Units
Interior Features
Bathroomon Main Level, Bedroom On Main Level, Ceiling Fans, Full Bath On Main Level, Window Treatments
Laundry Features
Cabinets, Gas Dryer Hookup, Main Level, Laundry Room, Sink
Exterior
Accessibility Features
Accessibility Features
Architectural Style
Two Story
Association Amenities
Playground, Park
Attached Garage YN
1
Construction Materials
Frame, Stucco
Direction Faces
East
Exterior Features
Deck, Private Yard, Sprinkler Irrigation
Fencing
Block, Back Yard
Garage Spaces
3
Green Energy Efficient
Windows, Solar Panels, Solar Screens
Lot Features
Drip Irrigation Bubblers, Front Yard, Sprinklers In Rear, Landscaped, Rocks, Sprinklers Timer, Less Than Quarter Acre
Open Parking YN
1
Parking Features
Attached, Finished Garage, Garage, Garage Door Opener, Inside Entrance, Open, Private
Patio And Porch Features
Deck
Roof
Tile
Stories
2
View
Mountains
Window Features
Blinds, Double Pane Windows
Financial
HOA Fee
$16
HOA Fee Frequency
Monthly
HOA Includes
CommonAreas,Insurance,MaintenanceGrounds,ReserveFund,Taxes,Water
HOA Name
ELDORADO
HOA Phone
702-228-1783
Taxes
$2,942
Directions
TRAVEL ON 215 TO ALIANTE PARKWAY, DRIVE SOUTH ON ALIANTE, EAST ON CENTENNIAL, THEN MAKE A RIGHT TURN ON LITTLE BOW AVE.
Map
Contact Us
Mortgage Calculator
Similar Listings Nearby


1710 South LITTLE BOW Avenue
North Las Vegas, NV