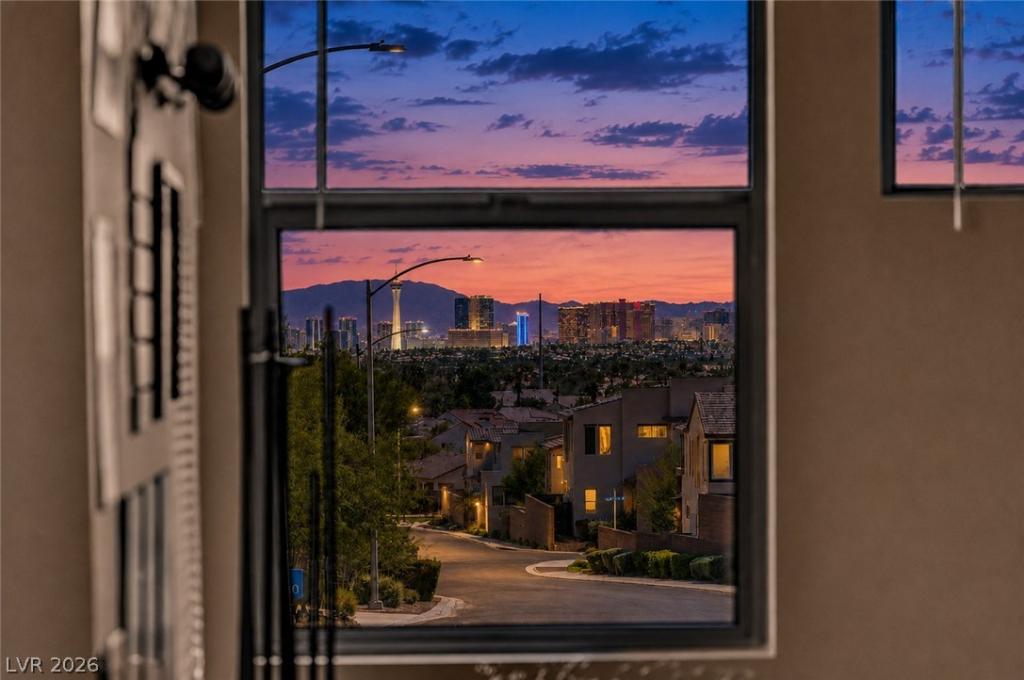


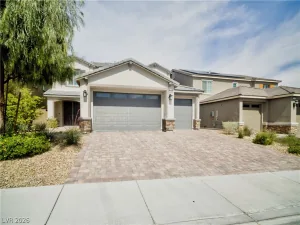
*** VIEWS VIΕWЅ VIEWS *** Wеlсomе tο thіs stunning, highly upgraded hοme οffering the perfect blend of luxury, functionality, and style. Featuring 4 bedrooms and 3 full bathrooms, including a convenient downstairs bedroom and full bath, this spacious floor plan is ideal for guests, multigenerational living, or a private home office. Upstairs, you’ll find a large loft that provides the perfect flex space for a media room, game room, or additional living area.
The beautifully designed kitchen is the heart of the home, showcasing a massive center island, walk-in pantry, abundant cabinetry, and an open-concept layout that flows seamlessly into the dining and living spaces—perfect for entertaining. A striking modern staircase with upgraded railing creates an impressive architectural focal point, while designer finishes throughout make this home truly move-in ready.
Retreat to the spacious primary suite and enjoy spectacular mountain and Las Vegas Strip views, creating a breathtaking backdrop both day and night. Every detail has been thoughtfully upgraded to offer modern comfort and timeless style.
Step outside to a low-maintenance backyard complete with synthetic grass and a patio, providing the perfect space to relax, entertain, or enjoy outdoor living with minimal upkeep. Additional features include an epoxy-coated garage floor and numerous upgrades throughout.
Located in a desirable North Las Vegas neighborhood, Close to everything you could possibly need, shopping, dining, shopping and including Aliante Hotel & Casino. The community offers parks, dog park, and playground. This exceptional home offers luxury living with incredible views and a floor plan designed for today’s lifestyle.
The beautifully designed kitchen is the heart of the home, showcasing a massive center island, walk-in pantry, abundant cabinetry, and an open-concept layout that flows seamlessly into the dining and living spaces—perfect for entertaining. A striking modern staircase with upgraded railing creates an impressive architectural focal point, while designer finishes throughout make this home truly move-in ready.
Retreat to the spacious primary suite and enjoy spectacular mountain and Las Vegas Strip views, creating a breathtaking backdrop both day and night. Every detail has been thoughtfully upgraded to offer modern comfort and timeless style.
Step outside to a low-maintenance backyard complete with synthetic grass and a patio, providing the perfect space to relax, entertain, or enjoy outdoor living with minimal upkeep. Additional features include an epoxy-coated garage floor and numerous upgrades throughout.
Located in a desirable North Las Vegas neighborhood, Close to everything you could possibly need, shopping, dining, shopping and including Aliante Hotel & Casino. The community offers parks, dog park, and playground. This exceptional home offers luxury living with incredible views and a floor plan designed for today’s lifestyle.
Property Details
Price:
$575,000
MLS #:
2801629
Status:
Active
Beds:
4
Baths:
3
Type:
Single Family
Subtype:
SingleFamilyResidence
Subdivision:
Commerce & Revere
Listed Date:
Jul 20, 2026
Finished Sq Ft:
2,648
Total Sq Ft:
2,648
Lot Size:
3,485 sqft / 0.08 acres (approx)
Year Built:
2021
Schools
Elementary School:
Hayden, Don E.,Hayden, Don E.
Middle School:
Findlay Clifford O.
High School:
Legacy
Interior
Appliances
Dryer, Dishwasher, Disposal, Gas Range, Microwave, Refrigerator, Water Softener Owned, Washer
Bathrooms
3 Full Bathrooms
Cooling
Central Air, Electric, Two Units
Flooring
Carpet, Hardwood, Luxury Vinyl Plank, Tile
Heating
Central, Gas, Multiple Heating Units
Interior Features
Bathroomon Main Level, Bedroom On Main Level, Ceiling Fans, Full Bath On Main Level, Window Treatments
Laundry Features
Cabinets, Gas Dryer Hookup, Sink, Upper Level
Exterior
Architectural Style
Two Story
Association Amenities
Park
Attached Garage YN
1
Direction Faces
South
Exterior Features
Private Yard, Sprinkler Irrigation, Outdoor Living Area
Fencing
Block, Back Yard
Garage Spaces
2
Green Energy Efficient
Windows
Lot Features
Drip Irrigation Bubblers, Desert Landscaping, Landscaped, Synthetic Grass, Trees, Less Than Quarter Acre
Parking Features
Attached, Epoxy Flooring, Finished Garage, Garage, Inside Entrance, Private, Storage
Roof
Tile
Stories
2
View
City, Mountains, Strip View
Window Features
Blinds, Low Emissivity Windows
Financial
HOA Fee
$76
HOA Fee Frequency
Monthly
HOA Includes
AssociationManagement
HOA Name
Indigo Community Ass
HOA Phone
702-737-8580
Taxes
$5,622
Directions
Head east Keep right at the fork, follow signs for Revere St S and merge onto Revere St Continue on W Dorrell Ln. Take Everett Ridge Ave to Monarch Ridge Ct
Map
Contact Us
Mortgage Calculator
Similar Listings Nearby
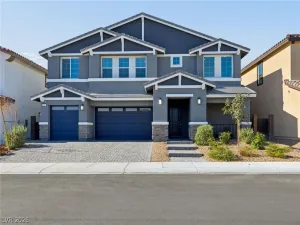
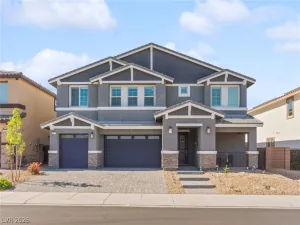


508 Monarch Ridge Court
North Las Vegas, NV