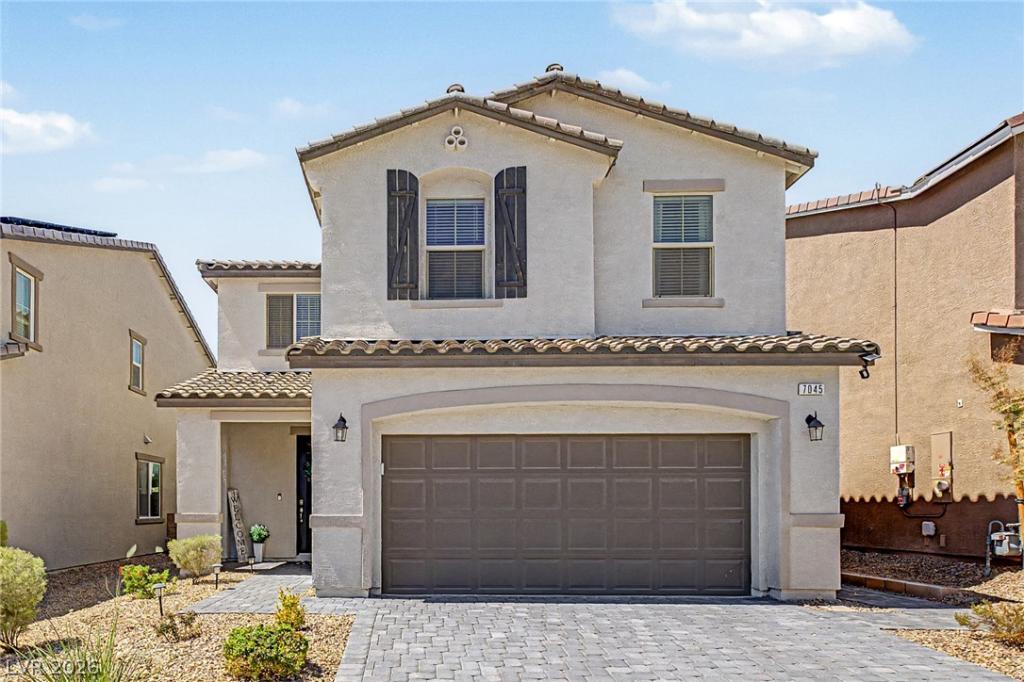


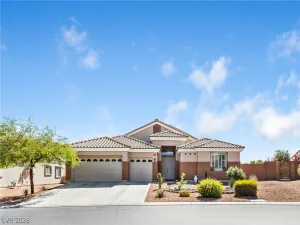
Home, swееt home! Thіѕ beаutіful 3 bеd, 3 bath residence in Fullеrton Cοve boasts great curb appeal, a low-care landscape, 2 car garage, and a paver driveway and solar that will be paid off!. Come inside to discover a spacious great room and formal dining area, featuring wood-look tile flooring, modern light fixtures, and neutral palette throughout. The fabulous kitchen is worthy of a chef, comprised of ample cabinetry w/crown molding, quartz counters, tile backsplash, a pantry, stainless steel appliances, and a center island w/a breakfast bar. Continue upstairs and into the sizeable loft w/soft carpet, ideal for an entertaining or a play room for kids. The primary bedroom showcases a walk-in closet and a private bath w/dual sinks for added comfort & convenience and a huge walk in shower. Also including a large backyard w/ patio area, artificial turf, lovely gazebo, water softner and tankless water heater this home simply has it all! Act now before it’s gone! Did I mention paid off solar?
Property Details
Price:
$580,000
MLS #:
2816264
Status:
Active
Beds:
3
Baths:
3
Type:
Single Family
Subtype:
SingleFamilyResidence
Subdivision:
Fullerton Cove Phase 1
Listed Date:
Sep 4, 2026
Finished Sq Ft:
2,413
Total Sq Ft:
2,413
Lot Size:
4,356 sqft / 0.10 acres (approx)
Year Built:
2023
Schools
Elementary School:
Hayden, Don E.,Hayden, Don E.
Middle School:
Cram Brian & Teri
High School:
Legacy
Interior
Appliances
Built In Gas Oven, Dryer, Dishwasher, Gas Cooktop, Disposal, Microwave, Refrigerator, Washer
Bathrooms
1 Full Bathroom, 1 Three Quarter Bathroom, 1 Half Bathroom
Cooling
Central Air, Electric
Flooring
Carpet, Tile
Heating
Central, Gas
Interior Features
Bathroomon Main Level, Half Bathon Main Level, Window Treatments
Laundry Features
Gas Dryer Hookup, Laundry Room
Exterior
Architectural Style
Two Story
Association Amenities
Gated
Attached Garage YN
1
Direction Faces
East
Exterior Features
Patio, Private Yard
Fencing
Block, Back Yard
Garage Spaces
2
Green Energy Efficient
Windows
Lot Features
Landscaped, Rocks, Synthetic Grass, Less Than Quarter Acre
Parking Features
Attached, Garage, Garage Door Opener, Inside Entrance, Private
Patio And Porch Features
Patio
Roof
Tile
Stories
2
Window Features
Blinds, Double Pane Windows, Drapes
Financial
HOA Fee
$65
HOA Fee Frequency
Monthly
HOA Includes
None
HOA Name
Thoroughbred Mgmt
HOA Phone
702-515-2042
Taxes
$5,495
Directions
From Dorrell Ln & Revere St. Head toward Fern Bay St, Turn right onto Fern Bay St, Turn left onto Hunter Shores Ave, Turn left onto Tilligerry St, Turn right onto Waratah Pk Ave, Turn right onto Stockton Dunes St. Property will be on the left.
Map
Contact Us
Mortgage Calculator
Similar Listings Nearby


7045 Stockton Dunes Street
North Las Vegas, NV