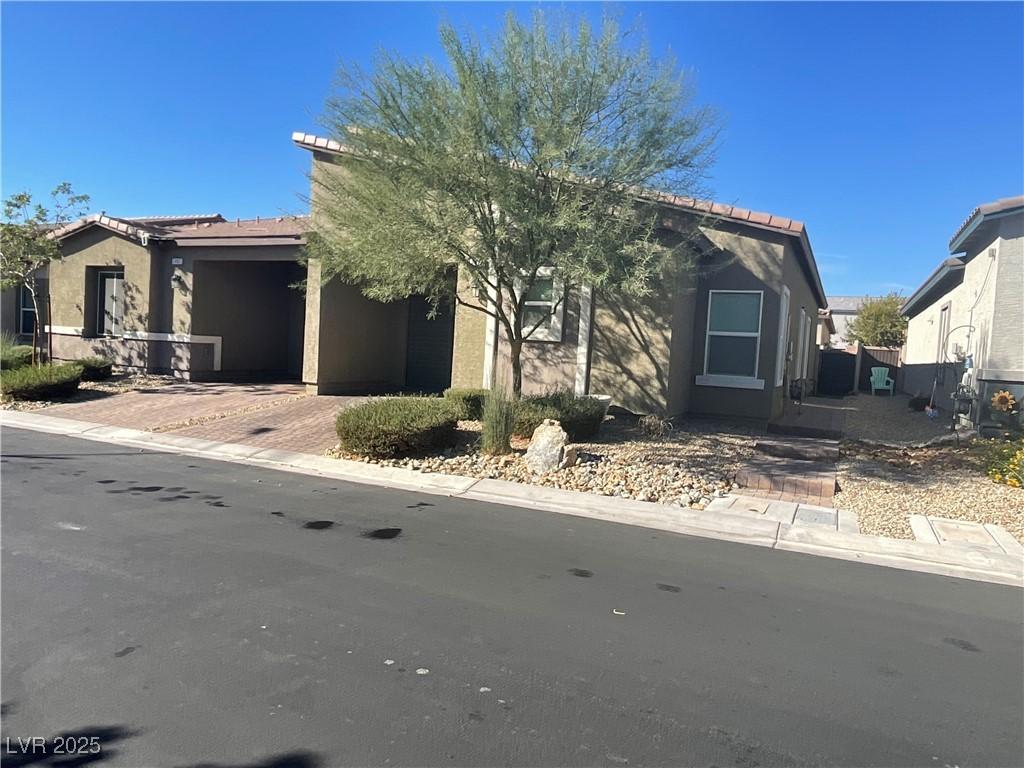


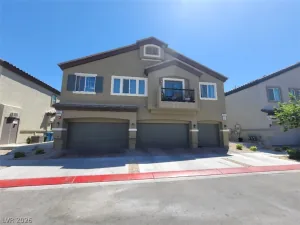
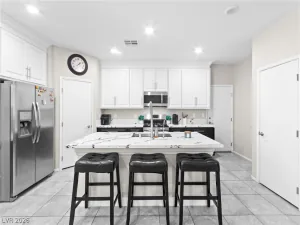
Beautiful 2-bedroom 2 bath, townhome with a versatile den that could be a third bedroom in the gated Valley Vista community, just minutes from a sparkling community pool. This inviting home features stainless steel appliances, granite countertops, a generous kitchen island, a dining nook, and an open, airy floor plan. The den can easily become a third bedroom or a dedicated home office. Enjoy a low-maintenance backyard with artificial turf. Ideally located near parks, shopping, dining, and quick freeway access. Schedule your private showing today!
Property Details
Price:
$310,000
MLS #:
2721911
Status:
Active
Beds:
2
Baths:
2
Type:
Townhouse
Subdivision:
Valley Vista Parcel 33
Listed Date:
Sep 25, 2026
Finished Sq Ft:
1,290
Total Sq Ft:
1,290
Lot Size:
2,614 sqft / 0.06 acres (approx)
Year Built:
2020
Schools
Elementary School:
Heckethorn, Howard E.,Heckethorn, Howard E.
Middle School:
Saville Anthony
High School:
Shadow Ridge
Interior
Appliances
Dryer, Disposal, Gas Range, Microwave, Refrigerator, Washer
Bathrooms
2 Full Bathrooms
Cooling
Central Air, Electric, Refrigerated
Flooring
Carpet, Ceramic Tile
Heating
Central, Gas
Interior Features
Bathroomon Main Level, Bedroom On Main Level, Primary Downstairs, Window Treatments
Laundry Features
Gas Dryer Hookup, Laundry Closet, Main Level
Exterior
Architectural Style
One Story
Association Amenities
Gated, Barbecue, Pickleball, Pool
Attached Garage YN
1
Community Features
Pool
Construction Materials
Frame, Stucco
Direction Faces
East
Exterior Features
Private Yard, Sprinkler Irrigation
Fencing
Block, Back Yard
Garage Spaces
1
Green Energy Efficient
Windows
Lot Features
Drip Irrigation Bubblers, Desert Landscaping, Landscaped, Synthetic Grass, Less Than Quarter Acre
Open Parking YN
1
Parking Features
Attached, Finished Garage, Garage, Garage Door Opener, Inside Entrance, Open
Roof
Pitched, Slate
Stories
1
Window Features
Double Pane Windows, Window Treatments
Financial
HOA Fee
$105
HOA Fee 2
$57
HOA Fee 2 Frequency
Monthly
HOA Fee Frequency
Monthly
HOA Includes
MaintenanceGrounds
HOA Name
Mira & Rigel Point
HOA Phone
702-215-8174
Taxes
$2,792
Directions
DECATUR AND FARM ROAD, GO EAST ON FARM ROAD, GO SOUTH ON CAMILLE PARK ROAD, GO EAST ON SAPPHIRE MOON, SOUTH ON COOKS MEADOW ST. PROPERTY ON THE RIGHT
Map
Contact Us
Mortgage Calculator
Similar Listings Nearby





7471 Cooks Meadow Street 0
North Las Vegas, NV