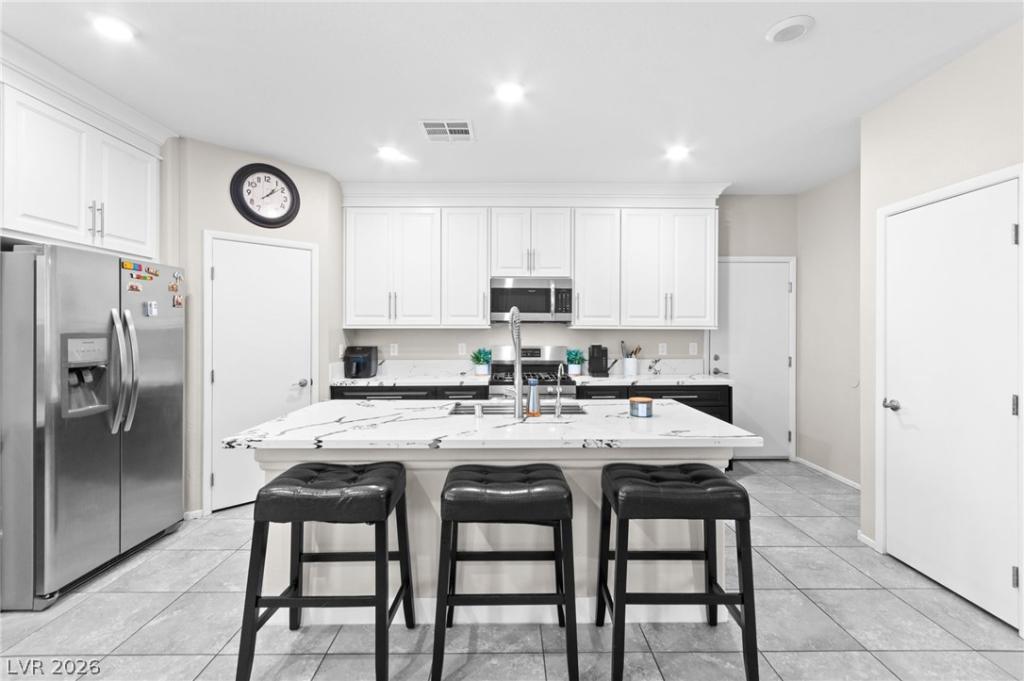


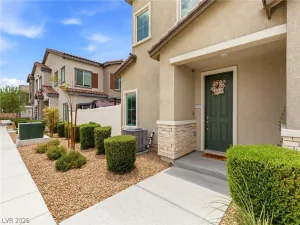
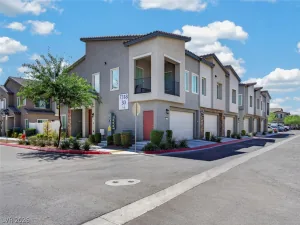
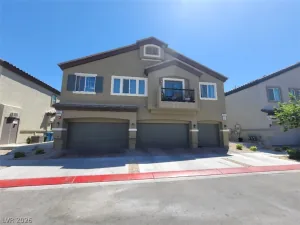
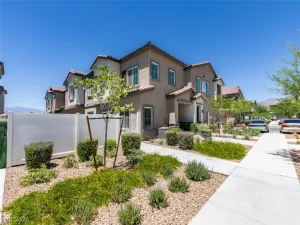
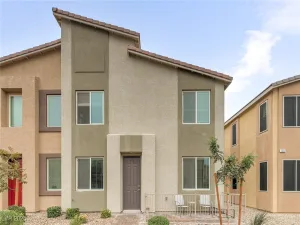
Take advantage of an assumable VA loan at 5.65%! This former model home with a THREE-CAR GARAGE offers the space, functionality and features you’ve been looking for, plus a rate that’s hard to find in today’s market. Located in the master-planned community of Valley Vista and within a gated community, this DR Horton home offers the feel of newer construction with energy-efficient windows, firewalls and more. The open-concept living area downstairs creates a functional layout for everyday living and entertaining, while three bedrooms plus a loft upstairs provide plenty of additional space and storage. The home’s former model status adds to its appeal, with thoughtful design details throughout. A refrigerator, washer, dryer and water softener system are included with the sale. Best of all, a new A/C system was installed in August 2026, providing added comfort and peace of mind. With an assumable low-rate loan, a spacious three-car garage, versatile living areas and a desirable community setting, this home is ready to welcome its next owner. Loan assumption is subject to lender approval and buyer qualification.
Property Details
Price:
$380,000
MLS #:
2821101
Status:
Active
Beds:
3
Baths:
4
Type:
Townhouse
Subdivision:
Valley Vista Parcel 35
Listed Date:
Sep 23, 2026
Finished Sq Ft:
2,014
Total Sq Ft:
2,014
Lot Size:
1,742 sqft / 0.04 acres (approx)
Year Built:
2019
Schools
Elementary School:
Goynes, Theron H & Naomi D,Goynes, Theron H & Naom
Middle School:
Cram Brian & Teri
High School:
Legacy
Interior
Appliances
Dryer, Disposal, Gas Range, Refrigerator, Washer
Bathrooms
2 Full Bathrooms, 2 Half Bathrooms
Cooling
Central Air, Electric
Flooring
Carpet, Tile
Heating
Central, Gas
Interior Features
Bathroomon Main Level, Ceiling Fans, Half Bathon Main Level
Laundry Features
Gas Dryer Hookup, Laundry Room, Upper Level
Exterior
Architectural Style
Two Story
Association Amenities
Gated
Attached Garage YN
1
Direction Faces
South
Exterior Features
Courtyard, Patio
Fencing
Partial, Wrought Iron
Garage Spaces
3
Lot Features
Desert Landscaping, Landscaped, Less Than Quarter Acre
Parking Features
Attached, Garage, Garage Door Opener, Inside Entrance, Private
Patio And Porch Features
Patio
Roof
Tile
Security Features
Gated Community
Stories
2
Financial
HOA Fee
$161
HOA Fee Frequency
Monthly
HOA Includes
AssociationManagement,MaintenanceGrounds
HOA Name
Valley Vista
HOA Phone
800-232-7517
Taxes
$2,451
Directions
Take 215 North, exit Decatur and make left. Right on Elkhorn. Left on Lumina Point. Enter through gate home on immediate right.
Map
Contact Us
Mortgage Calculator
Similar Listings Nearby


7224 Halo Falls Street
North Las Vegas, NV