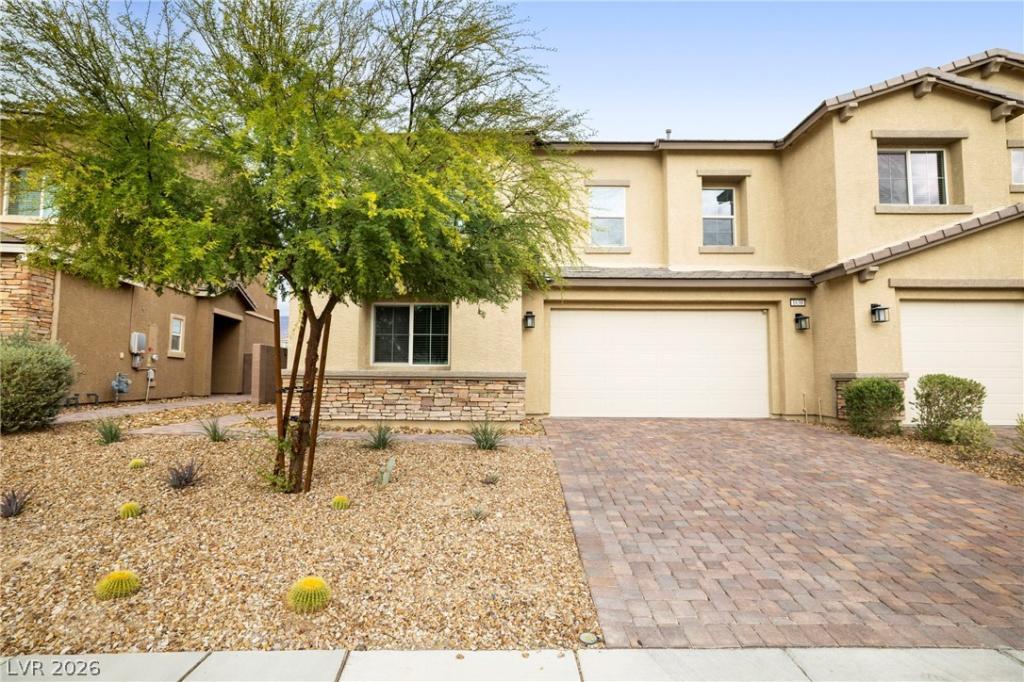


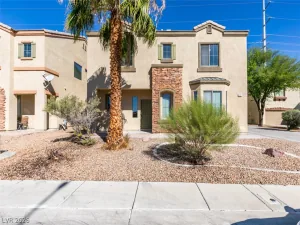
2217 square foot – this two story townhome offers mountain views and a functional floor plan featuring 4 bedrooms, 3 full bathrooms, and a direct-access 2-car garage.
WELCOME TO STONE CREEK AT TULE SPRINGS!
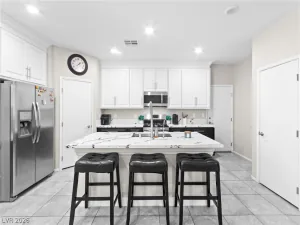
Located in a desirable gated community, this home features a downstairs bedroom and full bath—ideal for guests or multigenerational living. The open living and dining space leads into a kitchen equipped with quartz countertops, a large center island, stainless-steel appliances, upgraded cabinetry, and a walk-in pantry.
Upstairs, the primary suite includes a walk-in closet and a private bath with dual sinks, a soaking tub, and a separate shower. Two additional bedrooms, a third full bath, and a dedicated laundry room round out the upper level.
Low-maintenance rear yard with pavers and artificial turf.
Community amenities feature a sparkling pool and BBQ area.
Conveniently located near parks, schools, shopping, freeways, and the VA Medical Center.
Property Details
Price:
$375,000
MLS #:
2811292
Status:
Active
Beds:
4
Baths:
3
Type:
Townhouse
Subdivision:
Villages At Tule Spgs Village 3 – Parcel 304
Listed Date:
Aug 21, 2026
Finished Sq Ft:
2,217
Total Sq Ft:
2,217
Lot Size:
4,792 sqft / 0.11 acres (approx)
Year Built:
2022
Schools
Elementary School:
Hayden, Don E.,Hayden, Don E.
Middle School:
Cram Brian & Teri
High School:
Legacy
Interior
Appliances
Dryer, Disposal, Gas Range, Microwave, Refrigerator, Washer
Bathrooms
3 Full Bathrooms
Cooling
Central Air, Electric
Flooring
Carpet, Luxury Vinyl Plank
Heating
Central, Gas
Interior Features
Bathroomon Main Level, Bedroom On Main Level, Window Treatments
Laundry Features
Gas Dryer Hookup, Upper Level
Exterior
Architectural Style
Two Story
Association Amenities
Gated, Barbecue, Park, Pool, Spa Hot Tub
Attached Garage YN
1
Community Features
Pool
Direction Faces
South
Exterior Features
Private Yard
Fencing
Block, Back Yard
Garage Spaces
2
Green Energy Efficient
Windows
Lot Features
Synthetic Grass, Less Than Quarter Acre
Open Parking YN
1
Parking Features
Attached, Garage, Open
Roof
Tile
Security Features
Gated Community
Stories
2
Window Features
Low Emissivity Windows
Financial
HOA Fee
$54
HOA Fee 2
$89
HOA Fee 2 Frequency
Monthly
HOA Fee Frequency
Monthly
HOA Includes
MaintenanceGrounds
HOA Name
First Serv Res
HOA Phone
702-737-8580
Taxes
$4,699
Directions
Hwy 215, exit to Revere St, head south. East on Dorrell Ln. South onto Judith River St, and West onto Dire Wolf Ave. Home is on the right.
Map
Contact Us
Mortgage Calculator
Similar Listings Nearby
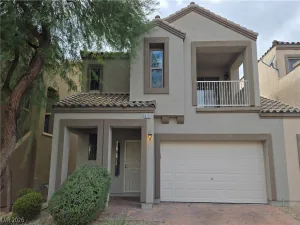


1638 Dire Wolf Avenue
North Las Vegas, NV