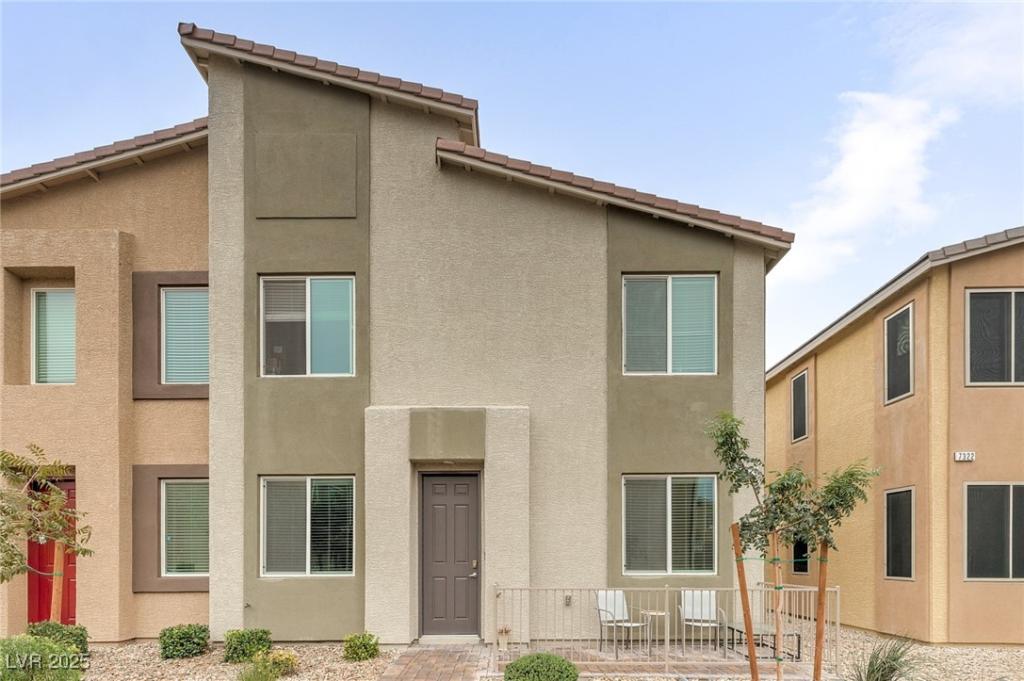


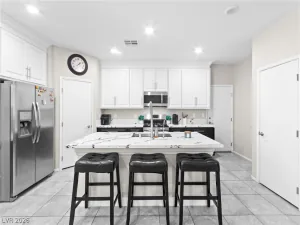
This stunning 4-bedroom townhome offers the perfect blend of comfort and convenience. Located in a gated community with easy freeway access, and just minutes from top shopping and dining destinations. Enjoy cooking and entertaining in the spacious kitchen featuring granite countertops, a large island, and stainless steel appliances. The open floor plan flows seamlessly into the living and dining areas, creating an inviting space for family and friends. The primary suite boasts a large walk-in closet and dual sinks, providing both luxury and functionality. Outside, relax on the front patio with pavers and enjoy low-maintenance landscaping. The three-car garage offers plenty of storage and parking space. This home truly has it all — modern finishes, a great location, and a secure, welcoming community.
Property Details
Price:
$378,000
MLS #:
2727528
Status:
Active
Beds:
4
Baths:
3
Type:
Townhouse
Subdivision:
Valley Vista Parcel 35
Listed Date:
Oct 14, 2025
Finished Sq Ft:
2,085
Total Sq Ft:
2,085
Lot Size:
1,742 sqft / 0.04 acres (approx)
Year Built:
2019
Schools
Elementary School:
Heckethorn, Howard E.,Heckethorn, Howard E.
Middle School:
Saville Anthony
High School:
Shadow Ridge
Interior
Appliances
Dryer, Dishwasher, Disposal, Gas Range, Microwave, Refrigerator, Washer
Bathrooms
2 Full Bathrooms, 1 Half Bathroom
Cooling
Central Air, Electric
Flooring
Carpet, Tile
Heating
Central, Gas
Interior Features
Window Treatments
Laundry Features
Gas Dryer Hookup, Laundry Room
Exterior
Architectural Style
Two Story
Association Amenities
Dog Park, Gated
Attached Garage YN
1
Construction Materials
Drywall
Direction Faces
North
Exterior Features
Patio, Private Yard, Sprinkler Irrigation
Fencing
None
Garage Spaces
3
Green Energy Efficient
Windows
Lot Features
Drip Irrigation Bubblers, Desert Landscaping, Landscaped, Rocks, Less Than Quarter Acre
Parking Features
Attached, Finished Garage, Garage, Garage Door Opener, Inside Entrance, Private
Patio And Porch Features
Patio
Roof
Tile
Security Features
Gated Community
Stories
2
Window Features
Blinds, Double Pane Windows
Financial
HOA Fee
$161
HOA Fee Frequency
Monthly
HOA Includes
AssociationManagement,MaintenanceGrounds
HOA Name
Vale Point
HOA Phone
800-232-7517
Taxes
$3,309
Directions
From 215 & North Decatur – Exit North on Decatur. Right on Elkhorn. Left on Lumina Point into community. Left on Halo Falls. Home will be on the right hand side.
Map
Contact Us
Mortgage Calculator
Similar Listings Nearby




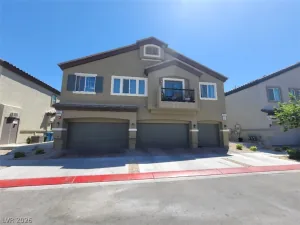


7324 Halo Falls Street
North Las Vegas, NV