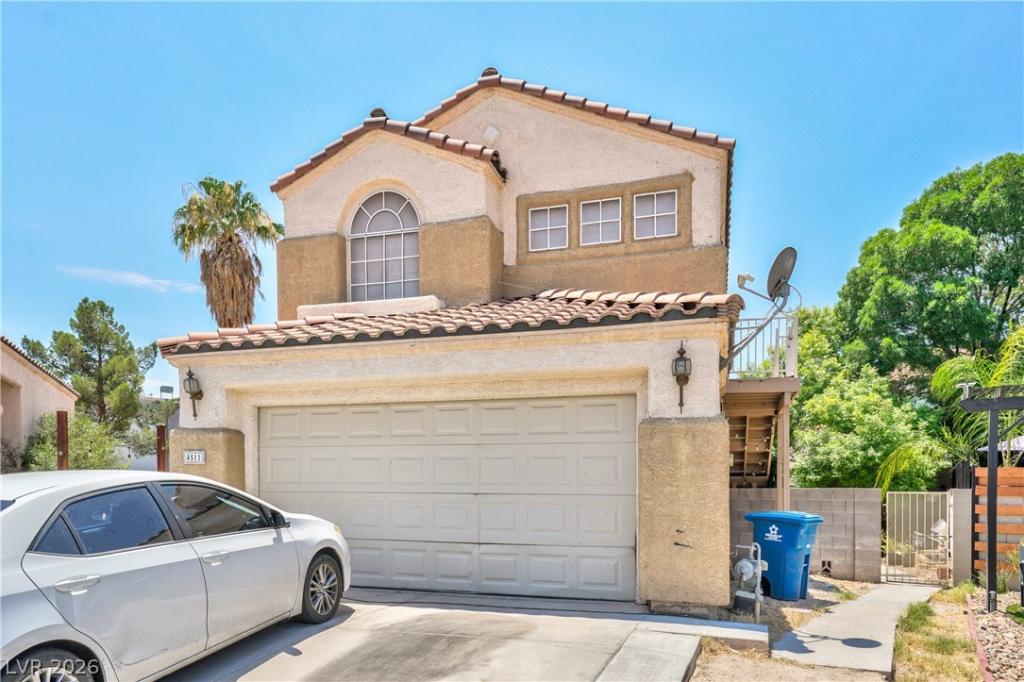


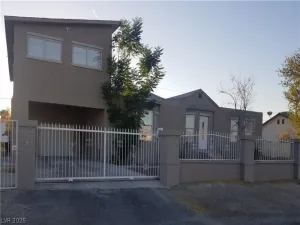
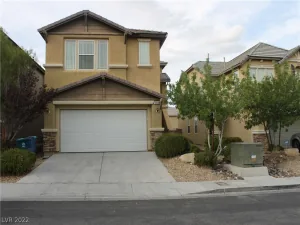
ONE SINGLE-FAMILY PROPERTY. TWO STRUCTURES. MULTIPLE PRIVATE LIVING AREAS. Offering over 2,900 square feet of combined living space, this distinctive North Las Vegas property is designed for buyers who need more than a conventional floor plan.
The 2,130-square-foot main residence includes a primary suite, a full kitchen, living and dining areas, an attached two-car garage, and two separately accessed guest spaces.
The 503-square-foot attached studio features a private foyer, spacious great room, kitchenette, full bath, and walk-in closet—ideal for extended-stay guests, a home office, hobbies, or caregiving.
Above the main home, an approximately 285-square-foot private guest wing is reached by its own exterior staircase and offers a bedroom, bath, and kitchenette.
A fully detached, two-story casita adds approximately 810 square feet, with a kitchenette, living/family room, and half bath downstairs, plus a bedroom, den, and full bath upstairs.
For added convenience and independence, the main living area, studio, and casita each have their own washer and dryer. Four distinct living areas with separate entrances create space for multigenerational living, guests, work, or quiet retreats — providing separation when wanted and connection when needed. Set on a 6,970-square-foot lot near Craig Ranch Regional Park, shopping, dining, healthcare, fitness, banking, and freeway access. A rare opportunity with adaptable living space designed to evolve with its owner.
The 2,130-square-foot main residence includes a primary suite, a full kitchen, living and dining areas, an attached two-car garage, and two separately accessed guest spaces.
The 503-square-foot attached studio features a private foyer, spacious great room, kitchenette, full bath, and walk-in closet—ideal for extended-stay guests, a home office, hobbies, or caregiving.
Above the main home, an approximately 285-square-foot private guest wing is reached by its own exterior staircase and offers a bedroom, bath, and kitchenette.
A fully detached, two-story casita adds approximately 810 square feet, with a kitchenette, living/family room, and half bath downstairs, plus a bedroom, den, and full bath upstairs.
For added convenience and independence, the main living area, studio, and casita each have their own washer and dryer. Four distinct living areas with separate entrances create space for multigenerational living, guests, work, or quiet retreats — providing separation when wanted and connection when needed. Set on a 6,970-square-foot lot near Craig Ranch Regional Park, shopping, dining, healthcare, fitness, banking, and freeway access. A rare opportunity with adaptable living space designed to evolve with its owner.
Property Details
Price:
$550,000
MLS #:
2800589
Status:
Active
Beds:
4
Baths:
6
Type:
Single Family
Subtype:
SingleFamilyResidence
Subdivision:
Legacy Estate
Listed Date:
Jul 17, 2026
Finished Sq Ft:
2,940
Total Sq Ft:
2,130
Lot Size:
6,970 sqft / 0.16 acres (approx)
Year Built:
1994
Schools
Elementary School:
Wolfe, Eva M.,Guy, Adelliar D.
Middle School:
Swainston Theron
High School:
Cheyenne
Interior
Appliances
Dryer, Dishwasher, Disposal, Gas Range, Refrigerator, Washer
Bathrooms
4 Full Bathrooms, 2 Half Bathrooms
Cooling
Central Air, Electric, Energy Star Qualified Equipment, Two Units
Fireplaces Total
1
Flooring
Carpet, Concrete, Laminate, Tile
Heating
Central, Electric, Gas, Multiple Heating Units
Interior Features
None, Additional Living Quarters
Laundry Features
Electric Dryer Hookup, Gas Dryer Hookup, Laundry Closet, Main Level, Laundry Room
Exterior
Architectural Style
Two Story
Association Amenities
None
Attached Garage YN
1
Direction Faces
East
Exterior Features
Private Yard
Fencing
Block, Back Yard, Wrought Iron
Garage Spaces
2
Green Energy Efficient
Hvac
Lot Features
Cul De Sac, Desert Landscaping, Landscaped
Open Parking YN
1
Other Structures
Guest House
Parking Features
Attached, Garage, Inside Entrance, Open, Rv Gated, Rv Access Parking, Storage
Roof
Tile
Stories
2
Financial
Taxes
$2,624
Directions
From W Craig Rd and N Clayton St, head north on Clayton St. Turn left on Falling Rock, right on Big Boulder Dr, then left on Calico Cliff Ct. The property will be on the right.
Map
Contact Us
Mortgage Calculator
Similar Listings Nearby



4511 Calico Cliff Court
North Las Vegas, NV