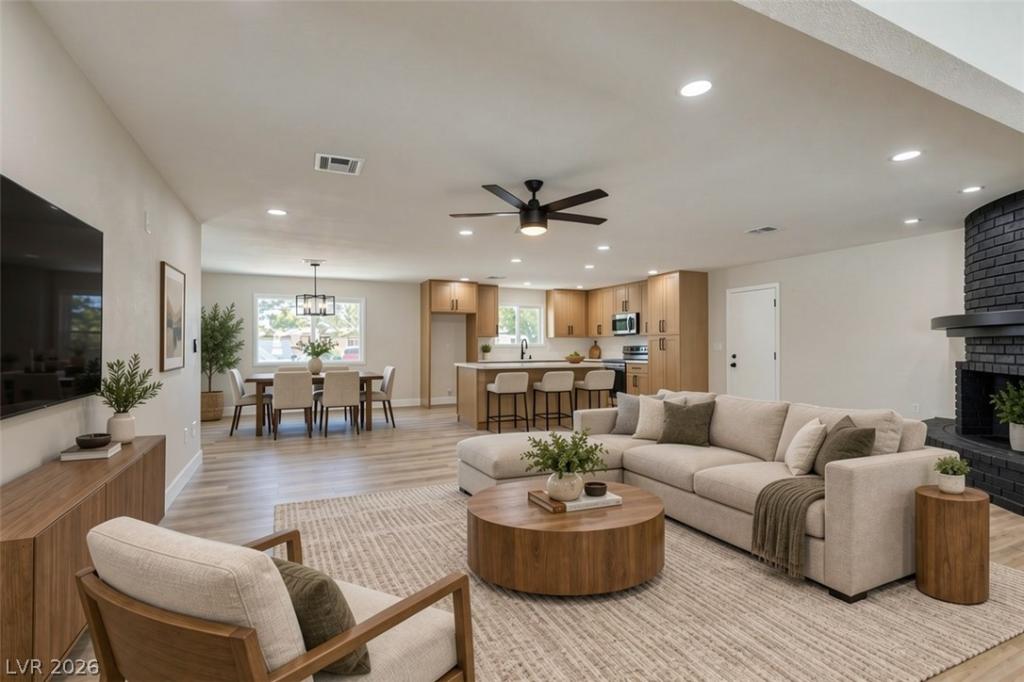


Single story 4 bed, 2 bath home on a 1/2 Acre estate lot in Big Sky Ranch Estates with no HOA, RV parking and a 1,500 sqft detached garage with a studio casita inside. The main house has 2,262 sqft plus a 2 car attached garage. The casita has its own kitchenette with oak Shaker cabinets, quartz countertops and a stainless range and microwave, a bathroom with a tiled walk in shower, a closet and its own AC unit. The garage side has multiple garage doors and LED shop lighting. The main kitchen has oak Shaker cabinets, matte black hardware, white quartz countertops, a large center island, full height pantry cabinets and stainless steel appliances, open to the dining area and a living room with a black brick corner fireplace. A second family room has a wall of windows and sliding doors to the patio. The primary bath has a freestanding soaking tub, a frameless glass walk in shower in large format marble look tile and a double vanity with a makeup counter. The hall bath has a double vanity and a tiled tub and shower. New luxury vinyl plank flooring, new bedroom carpet, fresh paint, recessed lighting and matte black fixtures throughout. Block walled backyard with mature shade trees, a concrete patio and room for a pool. Schedule your showing today.
Property Details
Price:
$719,750
MLS #:
2827304
Status:
Active
Beds:
5
Baths:
3
Type:
Single Family
Subtype:
SingleFamilyResidence
Subdivision:
Big Sky Ranch Estate
Listed Date:
Oct 22, 2026
Finished Sq Ft:
2,562
Total Sq Ft:
2,262
Lot Size:
20,473 sqft / 0.47 acres (approx)
Year Built:
1977
Schools
Elementary School:
Tobler, R. E.,Tobler, R. E.
Middle School:
Leavitt Justice Myron E
High School:
Centennial
Interior
Appliances
Dishwasher, Electric Range, Disposal, Microwave
Bathrooms
3 Full Bathrooms
Cooling
Central Air, Electric
Fireplaces Total
1
Flooring
Carpet, Luxury Vinyl Plank
Heating
Central, Electric
Interior Features
Bathroomon Main Level, Bedroom On Main Level, Full Bath On Main Level, Primary Downstairs, None
Laundry Features
Main Level
Exterior
Architectural Style
One Story
Association Amenities
None
Attached Garage YN
1
Direction Faces
East
Exterior Features
Circular Driveway, Private Yard, Shed
Fencing
Block, Back Yard
Garage Spaces
8
Lot Features
Desert Landscaping, Landscaped, Less Than Quarter Acre
Open Parking YN
1
Other Structures
Guest House, Sheds, Workshop
Parking Features
Attached, Detached, Garage, Open, Private, Rv Gated, Rv Access Parking
Roof
Composition, Shingle
Stories
1
Financial
Taxes
$2,420
Directions
From US-95, exit at Lake Mead Blvd and head west. Turn right onto Roxanne Dr. Continue to 4016 Roxanne Dr.
Map
Contact Us
Mortgage Calculator
Similar Listings Nearby




4016 Roxanne Drive
Las Vegas, NV