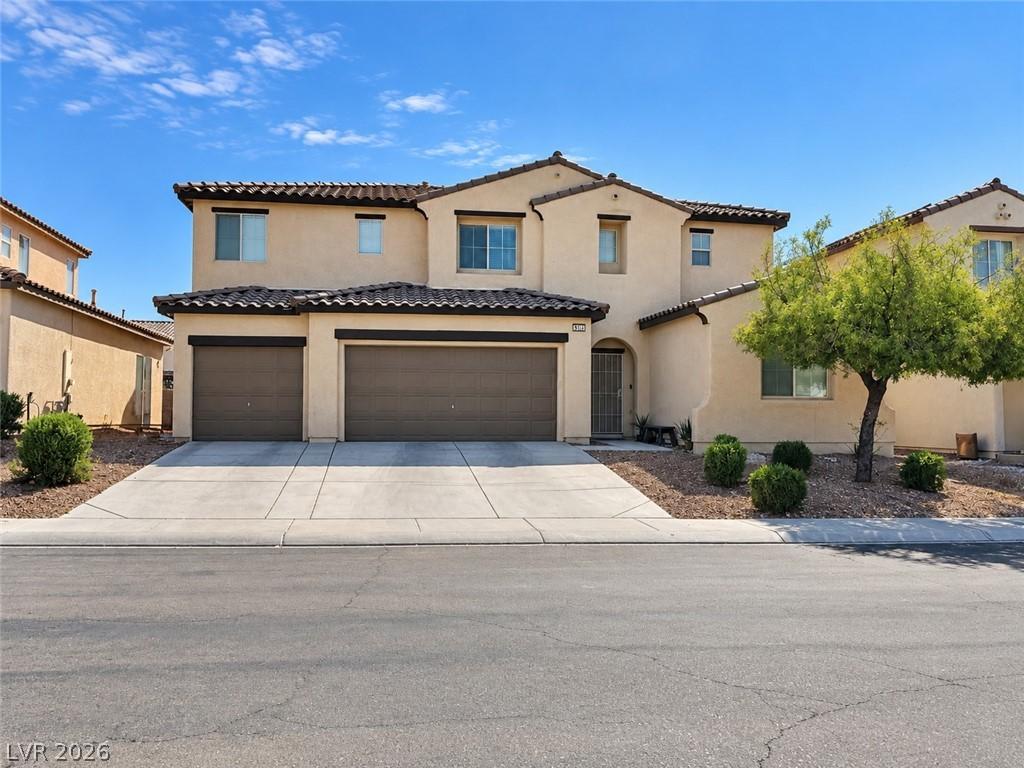


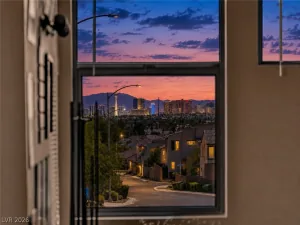
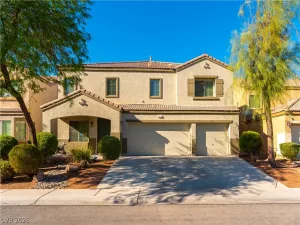
Step inside a bright, welcoming home designed for comfortable everyday living. Recently remodeled with neutral finishes, luxury vinyl plank flooring, and modern bathrooms with lighted mirrors, move-in ready. The open floor plan offers four bedrooms, including one downstairs, plus an oversized upstairs loft that can easily become a media room, home office, playroom, or potential fifth bedroom. The kitchen features plenty of workspace and a walk-in pantry, while the spacious primary suite includes a beautifully updated bathroom and a large walk-in closet. A walk-in linen closet, separate laundry room, gas fireplace, and three-car garage add the storage and functionality buyers are looking for. Outside, the generous backyard and extended concrete patio offer plenty of room for entertaining, relaxing, or creating your ideal outdoor space. Conveniently located near shopping, parks, and the VA hospital.
Property Details
Price:
$515,000
MLS #:
2819313
Status:
Active
Beds:
4
Baths:
3
Type:
Single Family
Subtype:
SingleFamilyResidence
Subdivision:
Centennial Bruce East 40
Listed Date:
Oct 14, 2026
Finished Sq Ft:
2,702
Total Sq Ft:
2,702
Lot Size:
6,098 sqft / 0.14 acres (approx)
Year Built:
2004
Schools
Elementary School:
Hayden, Don E.,Hayden, Don E.
Middle School:
Cram Brian & Teri
High School:
Legacy
Interior
Appliances
Dryer, Disposal, Refrigerator, Washer
Bathrooms
2 Full Bathrooms, 1 Three Quarter Bathroom
Cooling
Central Air, Electric, Two Units
Fireplaces Total
1
Flooring
Ceramic Tile, Laminate
Heating
Central, Gas, Multiple Heating Units
Interior Features
Bathroomon Main Level, Bedroom On Main Level, Ceiling Fans, Three Quarter Bathon Main Level, Window Treatments
Laundry Features
Gas Dryer Hookup, Upper Level
Exterior
Architectural Style
Two Story
Attached Garage YN
1
Direction Faces
West
Exterior Features
Patio
Fencing
Block, Back Yard
Garage Spaces
3
Lot Features
Desert Landscaping, Landscaped, Less Than Quarter Acre
Parking Features
Attached, Garage, Private
Patio And Porch Features
Patio
Roof
Tile
Stories
2
View
Mountains
Window Features
Blinds
Financial
HOA Fee
$35
HOA Fee Frequency
Monthly
HOA Includes
AssociationManagement
HOA Name
Clasic Estates
HOA Phone
702-932-6780
Taxes
$2,278
Directions
From I-15 North, Exit on W Craig Rd, N on Lossee, W on Tropical, N on Lawrence, W on Azure, N on Sterling Ranch
Map
Contact Us
Mortgage Calculator
Similar Listings Nearby


6312 Sterling Ranch Way
North Las Vegas, NV