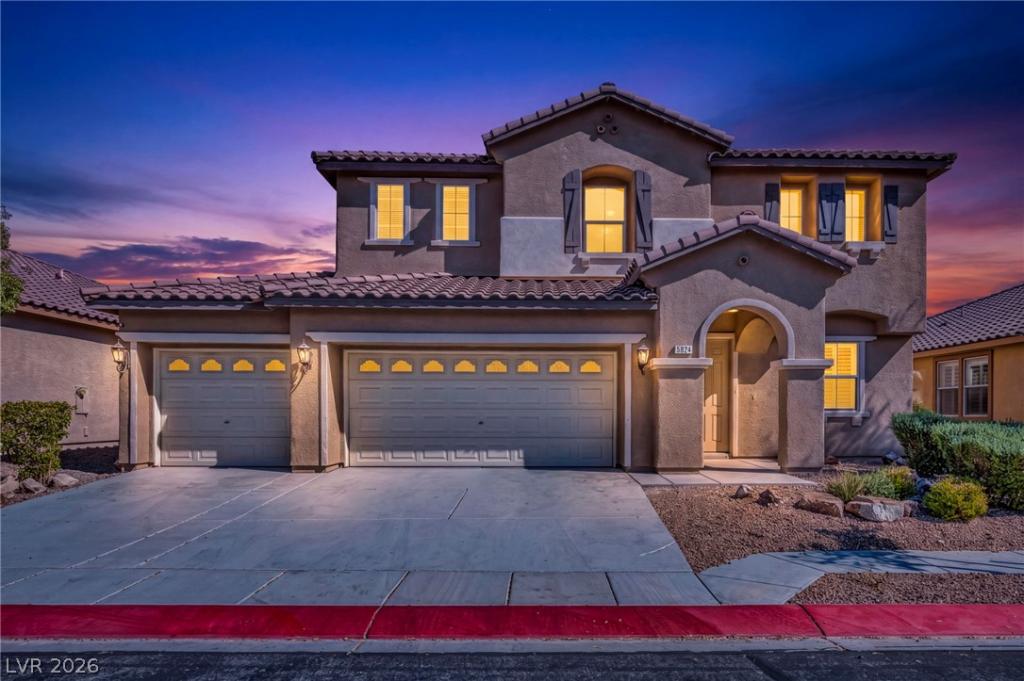


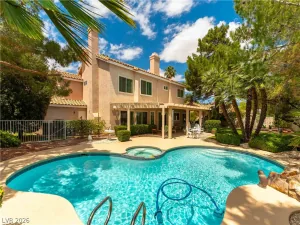
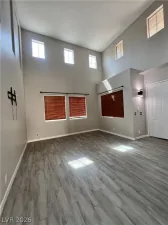
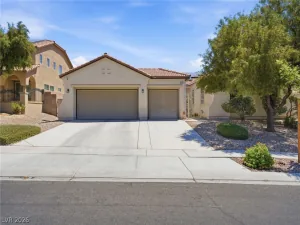
Nestled in Sierra Ranch, within the Aliante master-planned community, this two-story residence offers the perfect blend of sophistication, comfort, and resort-style living. Boasting 4 bedrooms, 3 bathrooms, and 2,825 square feet of living space, this home is filled with natural light and showcases upscale finishes. The open-concept floor plan is ideal for everyday living, with formal living, dining, kitchen, and loft. The striking gourmet kitchen features an expansive center island, stainless-steel appliances, a farmhouse sink, herringbone tile backsplash, walk-in pantry, and two-tone wood cabinetry. The upstairs primary suite is a private retreat, with an elegant double-door entry and a spa-inspired bath featuring dual vanities, a soaking tub, and an oversized walk-in shower. Designed for entertaining, the spacious yard features mature fruit trees, a pergola with built-in seating, a built-in barbecue, fire pit, and a fenced swimming pool. The property features a 3-car garage.
Property Details
Price:
$625,000
MLS #:
2826935
Status:
Active
Beds:
4
Baths:
3
Type:
Single Family
Subtype:
SingleFamilyResidence
Subdivision:
Sierra Ranch-Village 6
Listed Date:
Oct 15, 2026
Finished Sq Ft:
2,825
Total Sq Ft:
2,825
Lot Size:
6,098 sqft / 0.14 acres (approx)
Year Built:
2008
Schools
Elementary School:
Watson, Frederick W,Watson, Frederick W
Middle School:
Findlay Clifford O.
High School:
Legacy
Interior
Appliances
Built In Gas Oven, Double Oven, Dryer, Gas Cooktop, Disposal, Microwave, Refrigerator, Washer
Bathrooms
2 Full Bathrooms, 1 Half Bathroom
Cooling
Central Air, Electric
Flooring
Carpet, Tile
Heating
Central, Gas
Interior Features
Bathroomon Main Level, Ceiling Fans, Window Treatments
Laundry Features
Gas Dryer Hookup, Laundry Room
Exterior
Architectural Style
Two Story
Attached Garage YN
1
Direction Faces
West
Exterior Features
Patio, Private Yard, Irrigation Sprinklers
Fencing
Block, Back Yard
Garage Spaces
3
Lot Features
Drip Irrigation Bubblers, Desert Landscaping, Fruit Trees, Landscaped, Synthetic Grass, Less Than Quarter Acre
Parking Features
Attached, Garage, Garage Door Opener, Inside Entrance, Private
Patio And Porch Features
Patio
Roof
Tile
Stories
2
Window Features
Blinds
Financial
HOA Fee
$139
HOA Fee Frequency
Monthly
HOA Includes
AssociationManagement
HOA Name
Sierra Ranch
HOA Phone
702-515-2042
Taxes
$3,566
Directions
From I-15 N/Las Vegas Fwy use the right 2 lanes to take exit 46 for Cheyenne Avenue. Use any lane to take the ramp to West Cheyenne Ave. Use the left 2 lanes to turn slightly left onto E Cheyenne Ave. Turn right onto N 5th St. Use the left lane to turn left onto E Tropical Pkwy. Turn left onto N Skiddaw Falls St. Turn right onto Pocono Ranch Ave. Turn left onto Vista Creek St and house will be on the left.
Map
Contact Us
Mortgage Calculator
Similar Listings Nearby


5924 Vista Creek Street
North Las Vegas, NV