

2.75% ASSUMABLE VA LOAN • QUALIFIED VA & NON-VA BUYERS • HEATED SALTWATER POOL & SPA
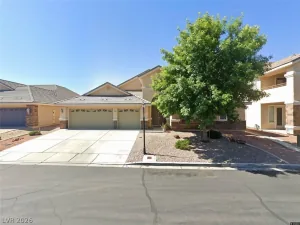
Located in gated Riverwalk Ranch Manor Estate in North Las Vegas, this single-story, 4-bedroom, 3-bath home offers approximately 2,357 sq ft on a 9,148 sq ft lot. Existing VA mortgage with a 2.75% interest rate and approximate $351,000 balance may be assumed by qualified VA-eligible or non-VA buyers, subject to servicer approval and applicable requirements. Buyer must fund the difference between the assumed loan balance and purchase price.
The open-concept layout features vaulted ceilings, plantation shutters, tile and wood-look flooring, and a separate formal dining room. The kitchen includes granite countertops, mosaic tile backsplash, white cabinetry with crown molding, walk-in pantry, two-tier breakfast peninsula, stainless steel appliances, gas cooktop, and double wall ovens.
The primary suite includes a bay window, walk-in closet, dual vanities, soaking tub, and separate shower. One secondary bedroom offers two closets and an attached full bathroom.
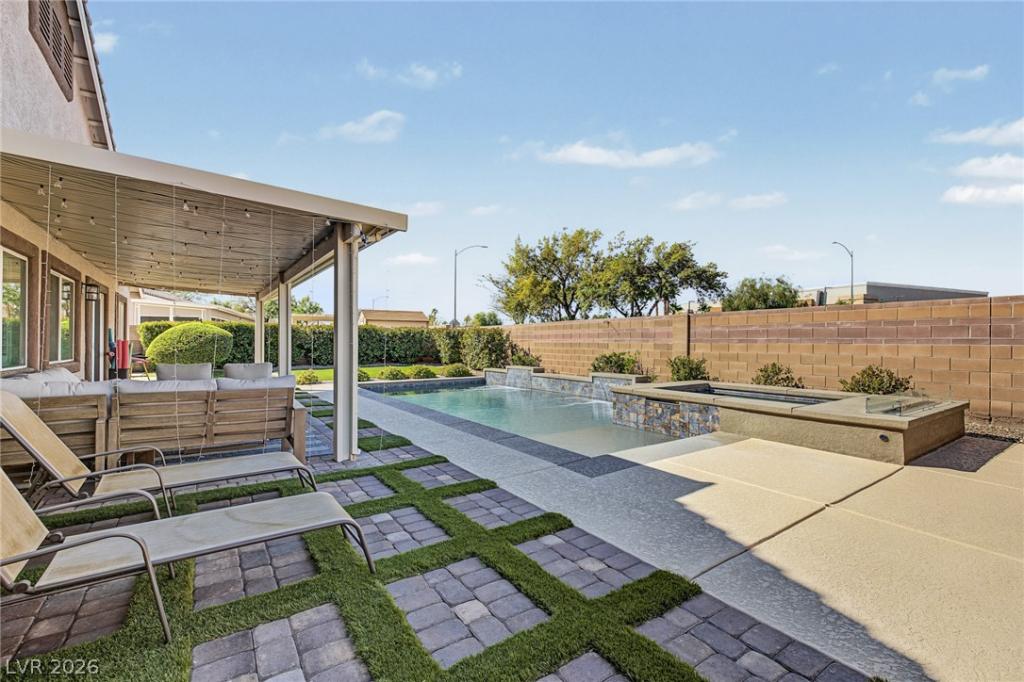
Outdoor features include a private heated saltwater pool and spa with waterfall feature, covered paver patio, and artificial turf. Additional amenities include a 3-car garage, gated paved RV parking, landscaped grounds, and solar panels with approximately $12,000 in outstanding financing and four years remaining, to be assumed by buyer subject to financing terms and approval.
Convenient access to the I-215 Beltway and North Las Vegas VA Medical Center, with nearby shopping, dining, and parks. Contact us for VA loan assumption details.
Located in gated Riverwalk Ranch Manor Estate in North Las Vegas, this single-story, 4-bedroom, 3-bath home offers approximately 2,357 sq ft on a 9,148 sq ft lot. Existing VA mortgage with a 2.75% interest rate and approximate $351,000 balance may be assumed by qualified VA-eligible or non-VA buyers, subject to servicer approval and applicable requirements. Buyer must fund the difference between the assumed loan balance and purchase price.
The open-concept layout features vaulted ceilings, plantation shutters, tile and wood-look flooring, and a separate formal dining room. The kitchen includes granite countertops, mosaic tile backsplash, white cabinetry with crown molding, walk-in pantry, two-tier breakfast peninsula, stainless steel appliances, gas cooktop, and double wall ovens.
The primary suite includes a bay window, walk-in closet, dual vanities, soaking tub, and separate shower. One secondary bedroom offers two closets and an attached full bathroom.
Outdoor features include a private heated saltwater pool and spa with waterfall feature, covered paver patio, and artificial turf. Additional amenities include a 3-car garage, gated paved RV parking, landscaped grounds, and solar panels with approximately $12,000 in outstanding financing and four years remaining, to be assumed by buyer subject to financing terms and approval.
Convenient access to the I-215 Beltway and North Las Vegas VA Medical Center, with nearby shopping, dining, and parks. Contact us for VA loan assumption details.
Property Details
Price:
$639,900
MLS #:
2825479
Status:
Active
Beds:
4
Baths:
3
Type:
Single Family
Subtype:
SingleFamilyResidence
Subdivision:
Riverwalk Ranch Manor Estate
Listed Date:
Oct 8, 2026
Finished Sq Ft:
2,357
Total Sq Ft:
2,357
Lot Size:
9,148 sqft / 0.21 acres (approx)
Year Built:
2010
Schools
Elementary School:
Carl, Kay,Carl, Kay
Middle School:
Saville Anthony
High School:
Shadow Ridge
Interior
Appliances
Dishwasher, Gas Cooktop, Disposal, Microwave
Bathrooms
3 Full Bathrooms
Cooling
Central Air, Electric
Flooring
Linoleum, Tile, Vinyl
Heating
Central, Gas
Interior Features
Bathroomon Main Level, Bedroom On Main Level, Ceiling Fans, Full Bath On Main Level, Primary Downstairs, Window Treatments
Laundry Features
Gas Dryer Hookup, Laundry Room
Exterior
Accessibility Features
Grip Accessible Features, Levered Handles
Architectural Style
One Story
Association Amenities
Gated
Attached Garage YN
1
Construction Materials
Frame, Rock, Stucco
Direction Faces
South
Exterior Features
Patio, Private Yard
Fencing
Block, Back Yard
Garage Spaces
3
Green Energy Efficient
Solar Panels
Lot Features
Landscaped, No Rear Neighbors, Rocks, Synthetic Grass, Less Than Quarter Acre
Parking Features
Attached, Garage, Garage Door Opener, Inside Entrance, Private, Rv Gated, Rv Access Parking, Rv Paved
Patio And Porch Features
Covered, Patio
Roof
Tile
Security Features
Gated Community
Spa Features
In Ground, Outdoor Hot Tub
Stories
1
Window Features
Plantation Shutters
Financial
HOA Fee
$50
HOA Fee 2
$105
HOA Fee 2 Frequency
Quarterly
HOA Fee Frequency
Monthly
HOA Includes
AssociationManagement,MaintenanceGrounds
HOA Name
Riverwalk Manor
HOA Phone
702-873-3071
Taxes
$3,994
Directions
Clark County Rd 215 & N Decatur Blvd. Head south on N Decatur Blvd, Turn left onto W Tropical Pkwy, Turn right onto River Landing St, Turn left onto Sea Dream Ave. The property will be on the left.
Map
Contact Us
Mortgage Calculator
Similar Listings Nearby
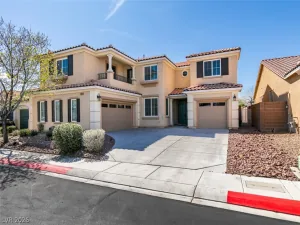


4604 Sea Dream Avenue
North Las Vegas, NV