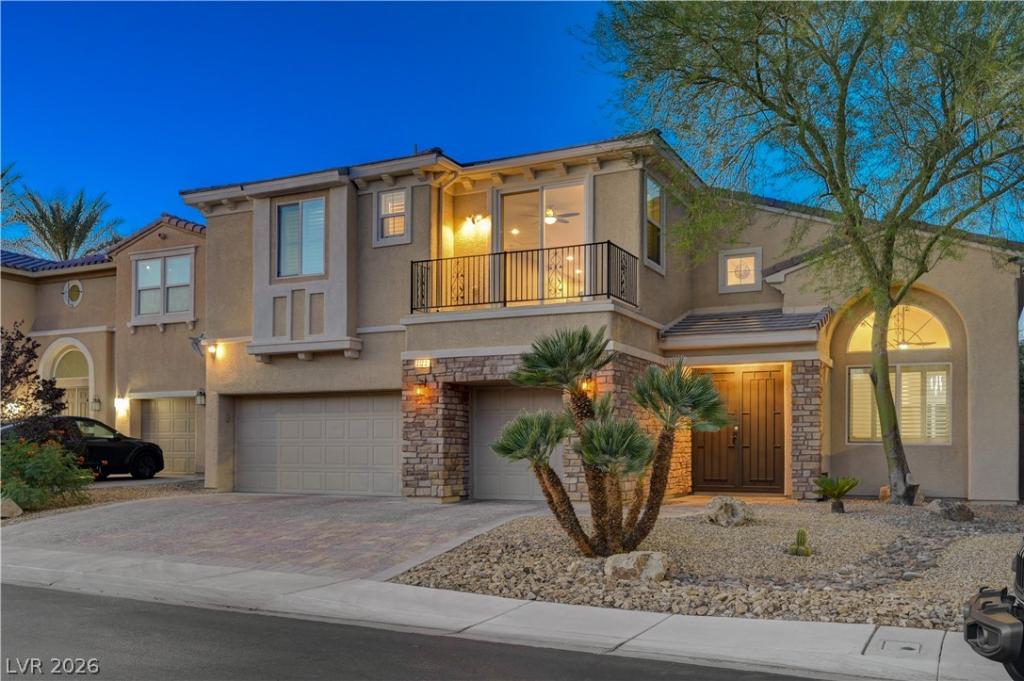


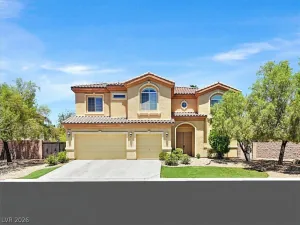
Stunning 4 bedroom former Model Home. Pride of ownership and over $70k in upgrades. Vaulted ceiling in kitchen and family/great rooms. Convenient butler pantry services the dining room and the spacious kitchen which features a large granite island, granite counters and beautiful glass tile backsplash, stainless sink, refurbished cabinets, breakfast nook. Primary bedroom is downstairs boasting a large walk in closet with luxury bath. Huge upstairs loft/game area with barn door overlook of the great room. Loft balcony overlooks the homes front and has a bar for entertaining. Sparkling pebble tech pool and spa. Covered patio with built in BBQ, cooking counter and remote sun shade. This beautiful home comes complete with gorgeous new carpet upstairs, water softener, ceiling fans, utility sink and custom window treatments. The property has paid off solar panels for the home and pool (Buyer has option to monitor via NV Energy or Tesla app). Near by amenities include parks, freeway access, shopping, restaurants, theatres and a local casino.
Property Details
Price:
$729,900
MLS #:
2824040
Status:
Active
Beds:
4
Baths:
4
Type:
Single Family
Subtype:
SingleFamilyResidence
Subdivision:
Astoria At Aliante-Parcel 17
Listed Date:
Oct 27, 2026
Finished Sq Ft:
3,226
Total Sq Ft:
3,226
Lot Size:
6,970 sqft / 0.16 acres (approx)
Year Built:
2011
Schools
Elementary School:
Triggs, Vincent,Triggs, Vincent
Middle School:
Saville Anthony
High School:
Shadow Ridge
Interior
Appliances
Dishwasher, Disposal, Gas Range, Microwave, Water Softener Owned
Bathrooms
3 Full Bathrooms, 1 Half Bathroom
Cooling
Central Air, Electric, Two Units
Fireplaces Total
1
Flooring
Carpet, Ceramic Tile, Hardwood
Heating
Gas, Multiple Heating Units
Interior Features
Bathroomon Main Level, Bedroom On Main Level, Ceiling Fans, Full Bath On Main Level, Primary Downstairs, Window Treatments
Laundry Features
Gas Dryer Hookup, Laundry Room
Exterior
Architectural Style
Two Story
Association Amenities
Gated
Attached Garage YN
1
Construction Materials
Frame, Stucco
Direction Faces
South
Exterior Features
Built In Barbecue, Balcony, Barbecue, Patio, Private Yard, Irrigation Sprinklers
Fencing
Block, Back Yard
Garage Spaces
3
Green Energy Efficient
Windows, Solar Panels
Lot Features
Drip Irrigation Bubblers, Desert Landscaping, Landscaped, Less Than Quarter Acre
Parking Features
Attached, Garage, Garage Door Opener, Inside Entrance, Private, Storage
Patio And Porch Features
Balcony, Covered, Patio
Roof
Tile
Security Features
Security System Owned, Gated Community
Stories
2
Window Features
Blinds, Double Pane Windows, Plantation Shutters
Financial
HOA Fee
$52
HOA Fee 2
$60
HOA Fee 2 Frequency
Monthly
HOA Fee Frequency
Monthly
HOA Name
Aliante Master
HOA Phone
702-737-8580
Taxes
$4,028
Directions
From I-215 exit North on Aliante, West(L) on Elkhart, South(L) into Prominence, East(L) on Hawks Glide Ave. Home is on Left/North side of Street.
Map
Contact Us
Mortgage Calculator
Similar Listings Nearby


4120 Hawks Glide Avenue
North Las Vegas, NV