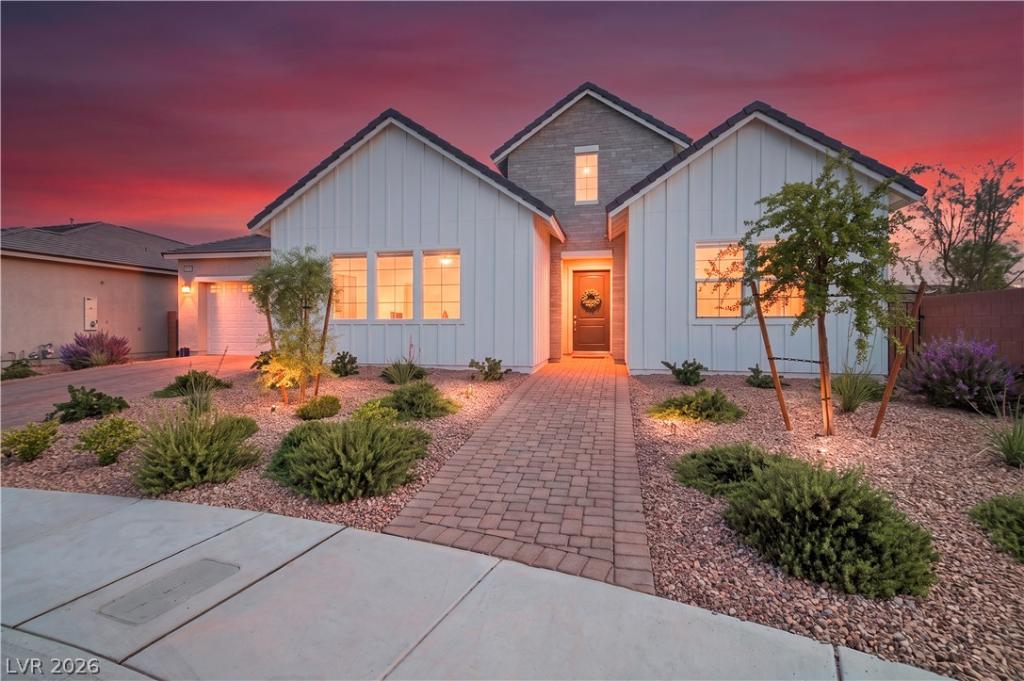


Welcome to exceptional single-story luxury in Northwest Las Vegas! Situated on a premium corner lot in a quiet cul-de-sac, this immaculate 2,702 sq ft modern residence pairs refined curb appeal with a spacious 3-car garage. Inside, discover a designer-curated interior loaded with over $47K in premium builder upgrades and post-closing enhancements.
The gourmet kitchen features upgraded maple cabinetry, quartz countertops, a matching quartz backsplash, an undermount sink, upgraded pull-down fixture, and a 36″ counter-depth French door refrigerator. Enjoy a cozy ambience in the open living space complete with a custom gas fireplace, mid-century fluted built-in bookshelves, and upgraded barn doors leading to the dedicated office and guest spaces.
The primary retreat showcases a luxurious tile-surrounded shower, adult-height vanity, and custom finishes throughout. Additional highlights include 16 room-darkening dual shade remote blinds, a SpringWell salt-based water softener filtration system, overhead garage storage racks, and an Electrolux washer/dryer set. Enjoy maximum privacy and functional luxury in a highly desirable 89131 pocket—this move-in-ready masterpiece is a must-see!
The gourmet kitchen features upgraded maple cabinetry, quartz countertops, a matching quartz backsplash, an undermount sink, upgraded pull-down fixture, and a 36″ counter-depth French door refrigerator. Enjoy a cozy ambience in the open living space complete with a custom gas fireplace, mid-century fluted built-in bookshelves, and upgraded barn doors leading to the dedicated office and guest spaces.
The primary retreat showcases a luxurious tile-surrounded shower, adult-height vanity, and custom finishes throughout. Additional highlights include 16 room-darkening dual shade remote blinds, a SpringWell salt-based water softener filtration system, overhead garage storage racks, and an Electrolux washer/dryer set. Enjoy maximum privacy and functional luxury in a highly desirable 89131 pocket—this move-in-ready masterpiece is a must-see!
Property Details
Price:
$860,000
MLS #:
2821459
Status:
Active
Beds:
3
Baths:
3
Type:
Single Family
Subtype:
SingleFamilyResidence
Subdivision:
Jones & Elkhorn – Phase 1
Listed Date:
Sep 24, 2026
Finished Sq Ft:
2,702
Total Sq Ft:
2,702
Lot Size:
8,276 sqft / 0.19 acres (approx)
Year Built:
2025
Schools
Elementary School:
Carl, Kay,Carl, Kay
Middle School:
Saville Anthony
High School:
Shadow Ridge
Interior
Appliances
Built In Gas Oven, Double Oven, Dryer, Dishwasher, Energy Star Qualified Appliances, Disposal, Microwave, Refrigerator, Water Softener Owned, Washer
Bathrooms
2 Full Bathrooms, 1 Half Bathroom
Cooling
Central Air, Electric, High Efficiency
Fireplaces Total
1
Flooring
Carpet, Tile
Heating
Central, Gas, High Efficiency
Interior Features
Primary Downstairs, Window Treatments, Programmable Thermostat
Laundry Features
Gas Dryer Hookup, Laundry Room
Exterior
Architectural Style
One Story
Association Amenities
Gated, Pool, Spa Hot Tub
Attached Garage YN
1
Community Features
Pool
Direction Faces
North
Exterior Features
Patio, Private Yard, Sprinkler Irrigation
Fencing
Block, Back Yard
Garage Spaces
3
Green Energy Efficient
Doors, Windows, Hvac
Lot Features
Drip Irrigation Bubblers, Desert Landscaping, Sprinklers In Front, Landscaped, Rocks, Less Than Quarter Acre
Open Parking YN
1
Parking Features
Attached, Garage, Open
Patio And Porch Features
Covered, Patio
Roof
Composition, Shingle
Security Features
Gated Community
Stories
1
Window Features
Blinds, Double Pane Windows, Insulated Windows, Low Emissivity Windows, Plantation Shutters
Financial
HOA Fee
$80
HOA Fee Frequency
Monthly
HOA Includes
RecreationFacilities
HOA Name
Elkhorn Grove
HOA Phone
725-268-7200
Taxes
$2,157
Directions
From CC-215, take Exit 40 for N Jones Blvd and head north on N Jones Blvd. Turn right (east) onto W Elkhorn Rd. Turn right into the community entrance onto Fortress Gate St. Turn left onto Kings Bluff St, turn right onto Silver Palace St, then turn right onto Golden Chase Ct. The property is on the corner cul-de-sac lot at 5745 Golden Chase Ct.
Map
Contact Us
Mortgage Calculator
Similar Listings Nearby
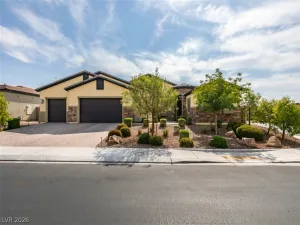
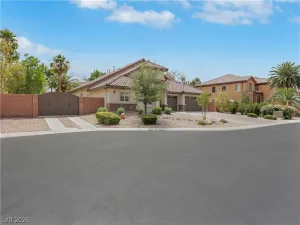


5745 North Golden Chase Court
Las Vegas, NV