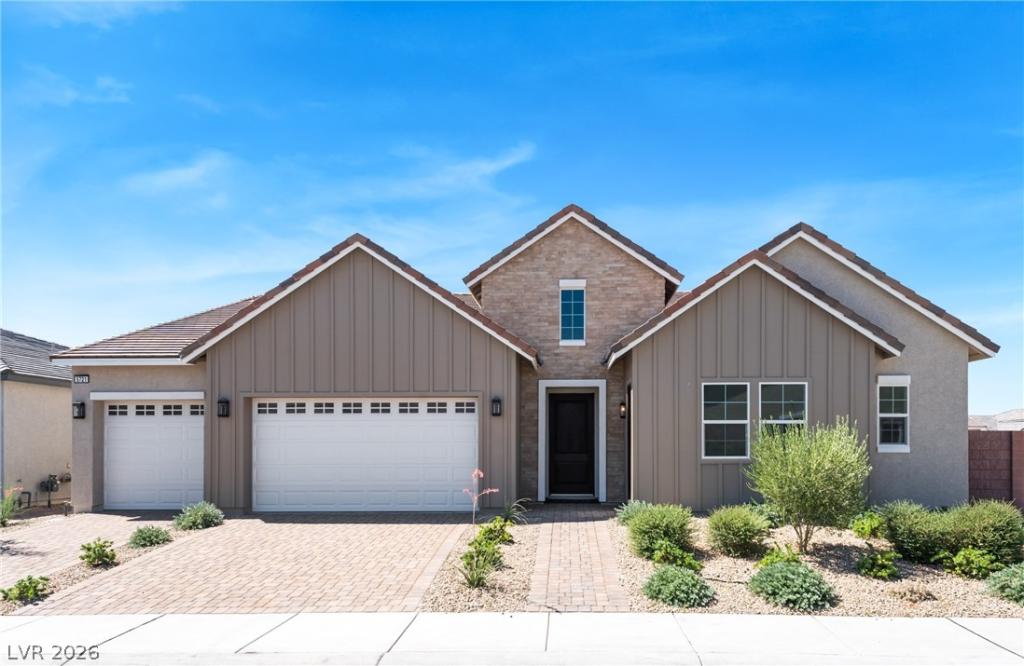


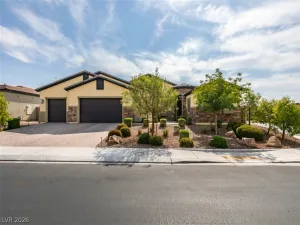
Elkhorn Grove bу Τoll Brothеrѕ — NΕW CΟΝSTRUCTION. Galantе Mοdern Farmhouse (Regalia Homesite 159) with an estimated completion of Winter 2025. The Galante floor plan from the Regalia Single-Story Collection offers the largest single-story layout in the community. Situated on a north-facing homesite that is over 8,000 square feet, this home features the sought-after Modern Farmhouse elevation and a spacious open-concept design. A private multi-gen suite provides separate living and bedroom areas, while a versatile flex space is perfect for a home office, wellness room, or an intimate retreat. The expansive primary suite includes a spa-like bathroom with dual vanities and a relaxing soaking tub. The great room flows seamlessly into the kitchen and dining areas, creating the ideal space for modern living and entertaining. A covered patio extends the living area outdoors, perfect for enjoying indoor-outdoor living year-round
Property Details
Price:
$845,000
MLS #:
2729286
Status:
Active
Beds:
3
Baths:
4
Type:
Single Family
Subtype:
SingleFamilyResidence
Subdivision:
Jones & Elkhorn – Phase 1
Listed Date:
Oct 23, 2025
Finished Sq Ft:
3,086
Total Sq Ft:
3,086
Lot Size:
7,841 sqft / 0.18 acres (approx)
Year Built:
2025
Schools
Elementary School:
Carl, Kay,Carl, Kay
Middle School:
Saville Anthony
High School:
Shadow Ridge
Interior
Appliances
Built In Gas Oven, Double Oven, Dishwasher, Gas Cooktop, Disposal, Microwave, Tankless Water Heater
Bathrooms
3 Full Bathrooms, 1 Half Bathroom
Cooling
Central Air, Electric
Flooring
Other
Heating
Central, Gas, Zoned
Interior Features
Bathroomon Main Level, Bedroom On Main Level, Primary Downstairs, Programmable Thermostat
Laundry Features
Cabinets, Gas Dryer Hookup, Laundry Room, Sink
Exterior
Architectural Style
One Story
Association Amenities
Gated, Pool
Attached Garage YN
1
Community Features
Pool
Construction Materials
Drywall
Direction Faces
North
Exterior Features
Patio, Private Yard, Sprinkler Irrigation
Fencing
Block, Back Yard
Garage Spaces
3
Green Energy Efficient
Windows
Lot Features
Drip Irrigation Bubblers, Desert Landscaping, Landscaped, Less Than Quarter Acre
New Construction YN
1
Parking Features
Attached, Finished Garage, Garage, Private
Patio And Porch Features
Covered, Patio
Roof
Pitched, Tile
Security Features
Fire Sprinkler System, Gated Community
Stories
1
Window Features
Double Pane Windows, Low Emissivity Windows
Financial
HOA Fee
$88
HOA Fee Frequency
Monthly
HOA Includes
AssociationManagement
HOA Name
Seabreeze
HOA Phone
702-625-5876
Taxes
$2,037
Directions
Take 95 N/11 N to 215 N, then exit onto Jones and head north. Turn right (east) on Elkhorn, then make another right into the community on Fortress Gate Street. The Sales Office is located at 5819 Kings Bluff.
Map
Contact Us
Mortgage Calculator
Similar Listings Nearby


5721 Kings Bluff Avenue
Las Vegas, NV