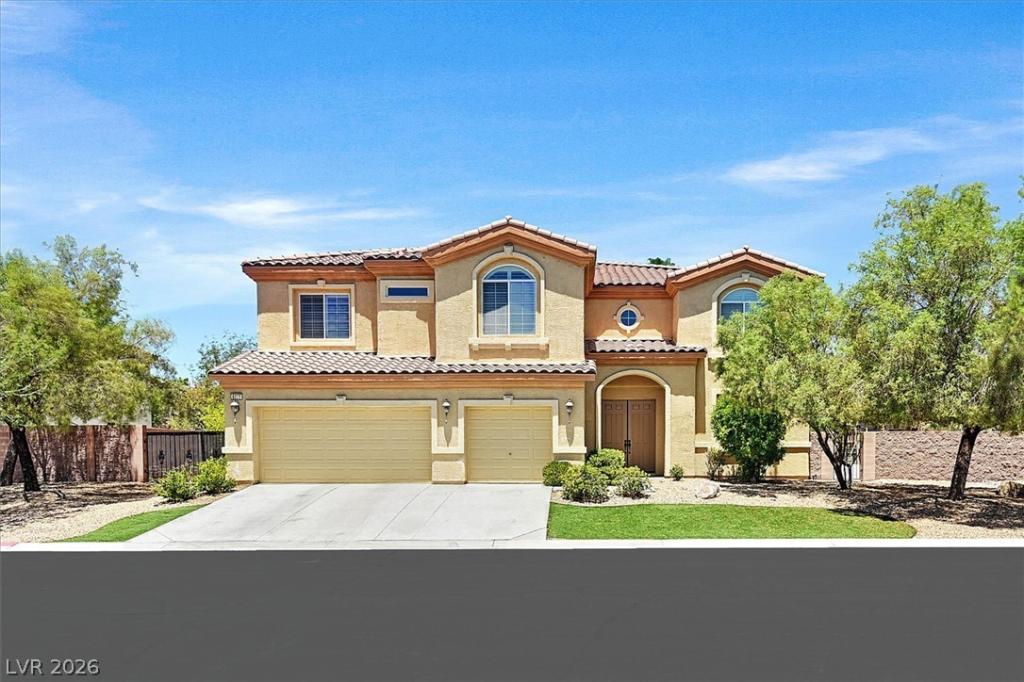


Discovеr unрarallelеd сomfοrt аnd еxpansive living іn thiѕ magnificent two-story stucco home, perfectly situated on a generous 0.46-acre lot within the prestigious gated community of White Horse Estates. A grand two-story entryway welcomes you with elegant tiled flooring and a graceful carpeted staircase, setting a sophisticated tone. The living area is bathed in natural light, featuring high ceilings, unique wall accents, and a charming fireplace, creating an inviting atmosphere for relaxation and gatherings. The heart of the home, a well-appointed kitchen, boasts sleek stainless steel appliances, granite countertops, warm wood cabinetry, and a seamless flow into the adjacent living space, ideal for culinary endeavors and entertaining. Plantation shutters adorn many windows throughout the home, offering both privacy and style, while plush carpeting and ceramic tile flooring enhance comfort and durability.
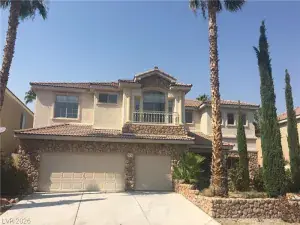
This residence offers an impressive five bedrooms, including an airy primary suite with dual French doors leading to a private outdoor area and ample closet space. The luxurious primary bathroom features double vanities, a deep soaking tub, and a separate glass shower enclosure. Additional well-lit bedrooms provide comfortable retreats, some featuring modern ceiling fans and peaceful views. A functional laundry room with a convenient sink and ample cabinet storage adds to the home’s practicality. Step outside to a private yard, meticulously manicured with mature landscaping and a covered patio, perfect for outdoor enjoyment. The spacious backyard includes a concrete sports court and mature palm trees, creating an ideal setting for recreation. Secure gated access ensures peace of mind, complementing the Mediterranean-style architecture with its double-tiered balcony and covered entry. This exceptional property offers a harmonious blend of luxurious living and neighborhood appeal in a prime Las Vegas location.
This residence offers an impressive five bedrooms, including an airy primary suite with dual French doors leading to a private outdoor area and ample closet space. The luxurious primary bathroom features double vanities, a deep soaking tub, and a separate glass shower enclosure. Additional well-lit bedrooms provide comfortable retreats, some featuring modern ceiling fans and peaceful views. A functional laundry room with a convenient sink and ample cabinet storage adds to the home’s practicality. Step outside to a private yard, meticulously manicured with mature landscaping and a covered patio, perfect for outdoor enjoyment. The spacious backyard includes a concrete sports court and mature palm trees, creating an ideal setting for recreation. Secure gated access ensures peace of mind, complementing the Mediterranean-style architecture with its double-tiered balcony and covered entry. This exceptional property offers a harmonious blend of luxurious living and neighborhood appeal in a prime Las Vegas location.
Property Details
Price:
$899,000
MLS #:
2799757
Status:
Active
Beds:
5
Baths:
5
Type:
Single Family
Subtype:
SingleFamilyResidence
Subdivision:
Whitehorse Estate
Listed Date:
Jul 15, 2026
Finished Sq Ft:
4,440
Total Sq Ft:
4,440
Lot Size:
20,038 sqft / 0.46 acres (approx)
Year Built:
2005
Schools
Elementary School:
Heckethorn, Howard E.,Heckethorn, Howard E.
Middle School:
Saville Anthony
High School:
Shadow Ridge
Interior
Appliances
Built In Gas Oven, Dryer, Dishwasher, Gas Cooktop, Disposal, Microwave, Refrigerator, Water Softener Owned, Washer
Bathrooms
3 Full Bathrooms, 1 Three Quarter Bathroom, 1 Half Bathroom
Cooling
Central Air, Electric, Two Units
Fireplaces Total
1
Flooring
Carpet, Ceramic Tile
Heating
Gas, Multiple Heating Units
Interior Features
Bathroomon Main Level, Bedroom On Main Level, Ceiling Fans, Window Treatments
Laundry Features
Gas Dryer Hookup, Main Level, Laundry Room
Exterior
Architectural Style
Two Story
Association Amenities
Gated
Attached Garage YN
1
Construction Materials
Frame, Stucco
Direction Faces
South
Exterior Features
Balcony, Private Yard, Sprinkler Irrigation
Fencing
Block, Back Yard
Garage Spaces
3
Lot Features
Quarter To One Acre, Drip Irrigation Bubblers, Desert Landscaping, Sprinklers In Rear, Sprinklers In Front, Landscaped, Rocks, Trees
Parking Features
Attached, Garage, Garage Door Opener, Guest, Private, Rv Gated, Rv Access Parking, Shelves
Patio And Porch Features
Balcony
Roof
Tile
Security Features
Gated Community
Stories
2
View
Mountains
Window Features
Plantation Shutters
Financial
HOA Fee
$130
HOA Fee Frequency
Monthly
HOA Includes
MaintenanceGrounds
HOA Name
Whitehorse Estates
HOA Phone
702-222-2391
Taxes
$5,426
Directions
Jones & 215: North on Jones, Left on Farm Rd, Left on Mustang, Left on Thunder Blitz Ave, Right on Proud Meadows St, Left on Bayhaven Ct.
Map
Contact Us
Mortgage Calculator
Similar Listings Nearby


6238 Bayhaven Court
Las Vegas, NV